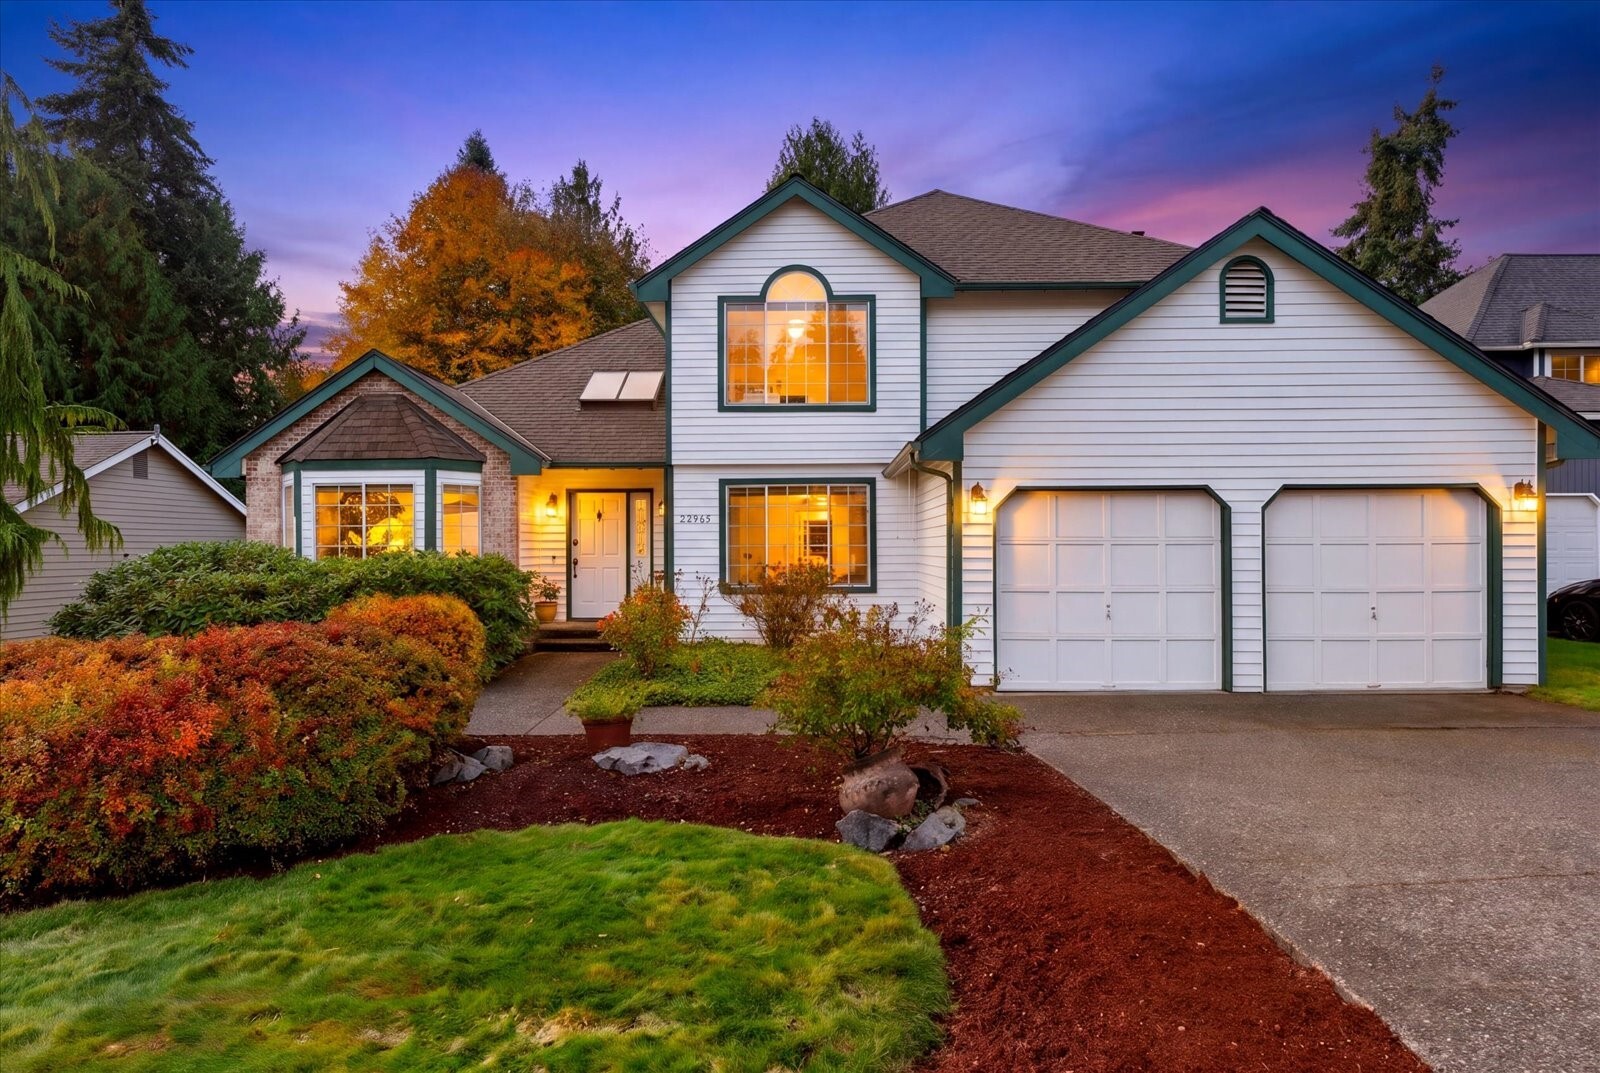
White two-story home with green trim, brick entry, twin garage doors, and autumn landscaping at dusk.
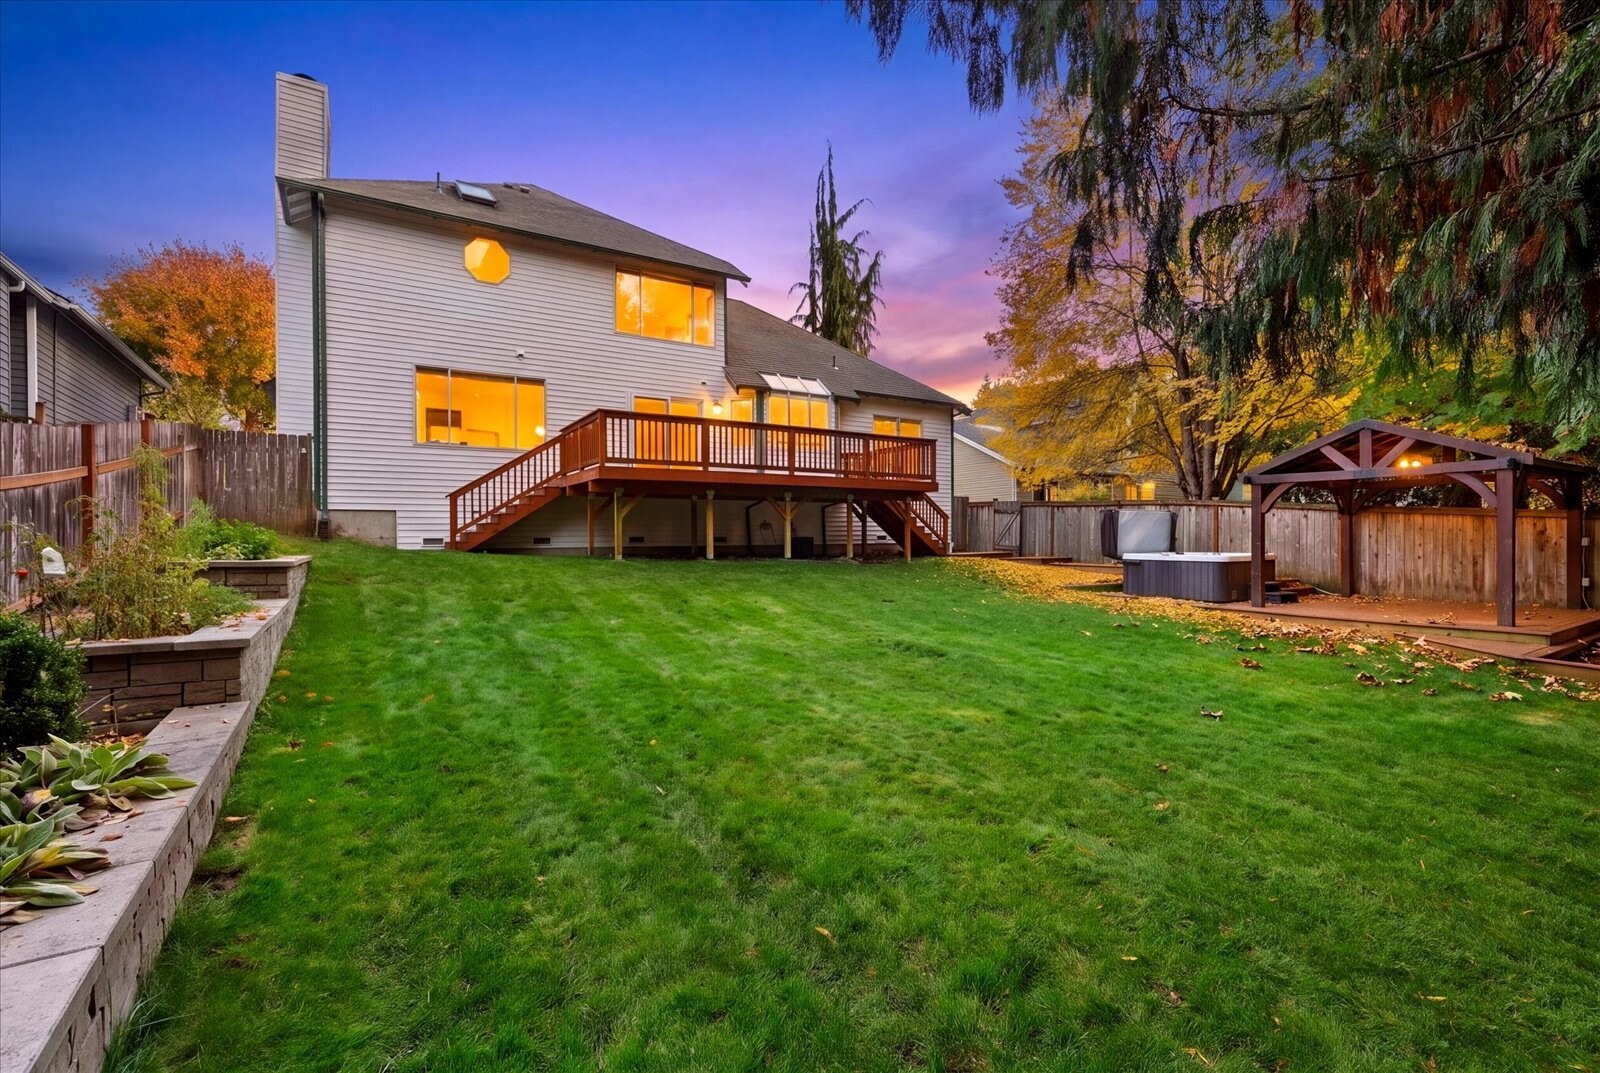
Backyard with a raised deck, broad lawn, hot tub, and covered gazebo at dusk.
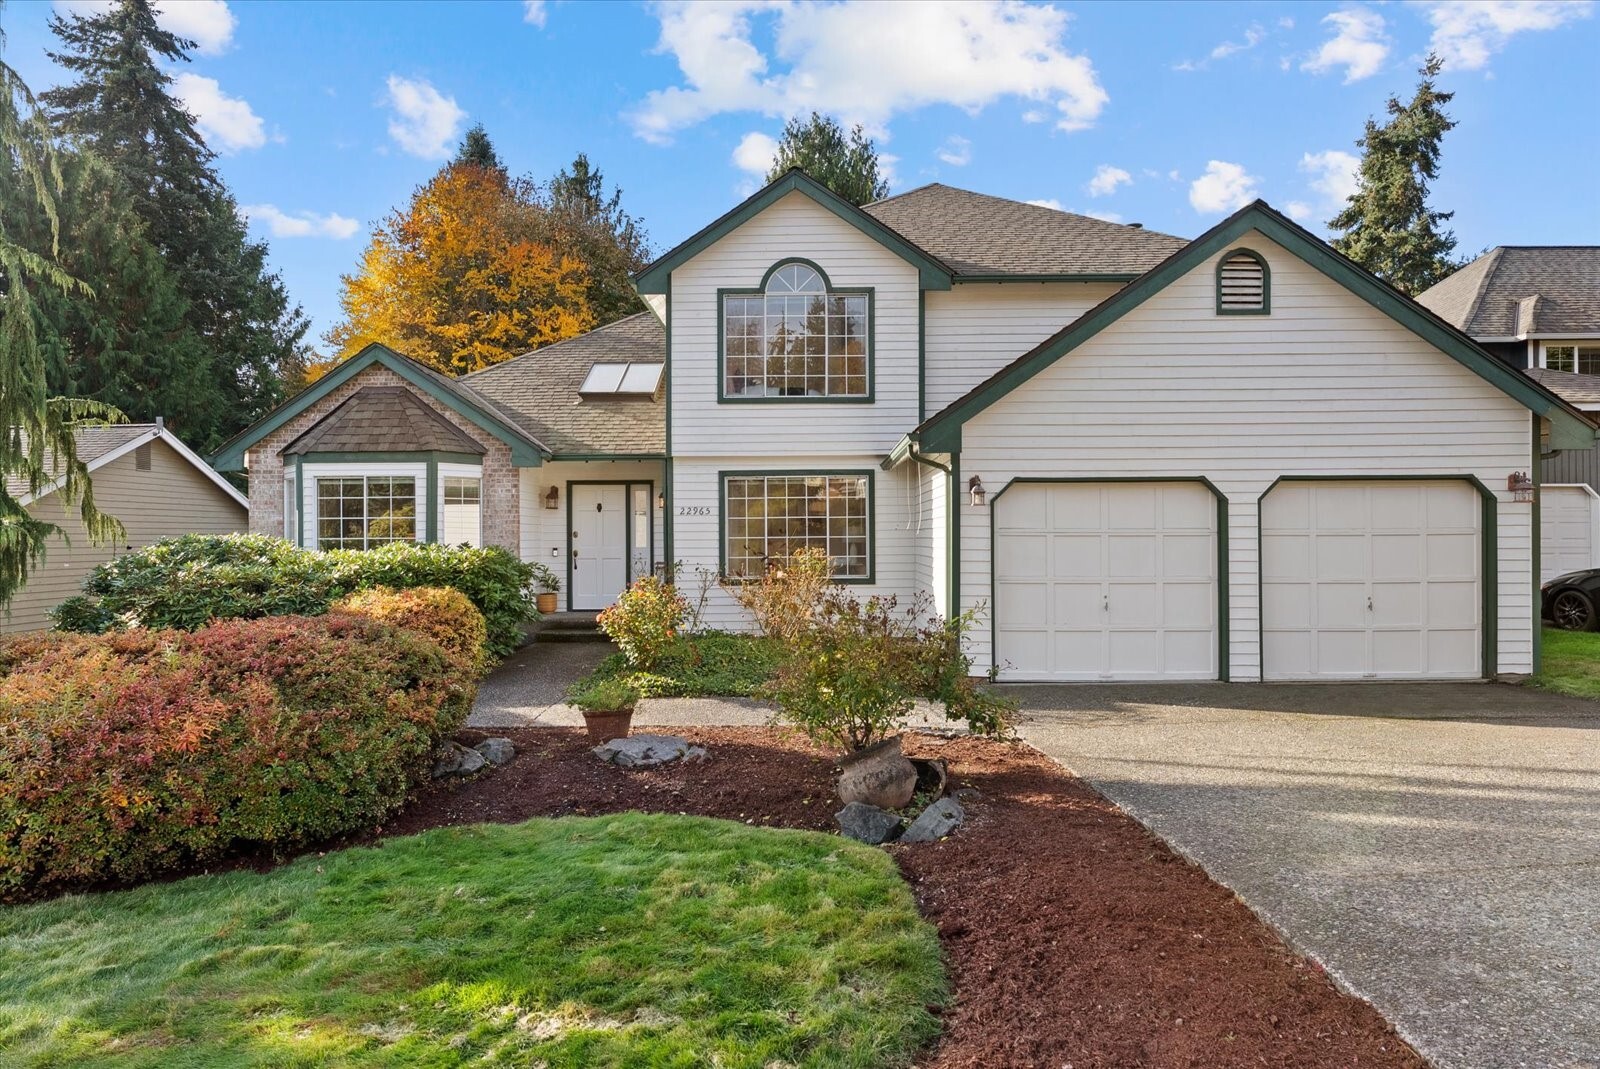
Two-story white home with green trim, a double garage, brick accents, and landscaped front garden.
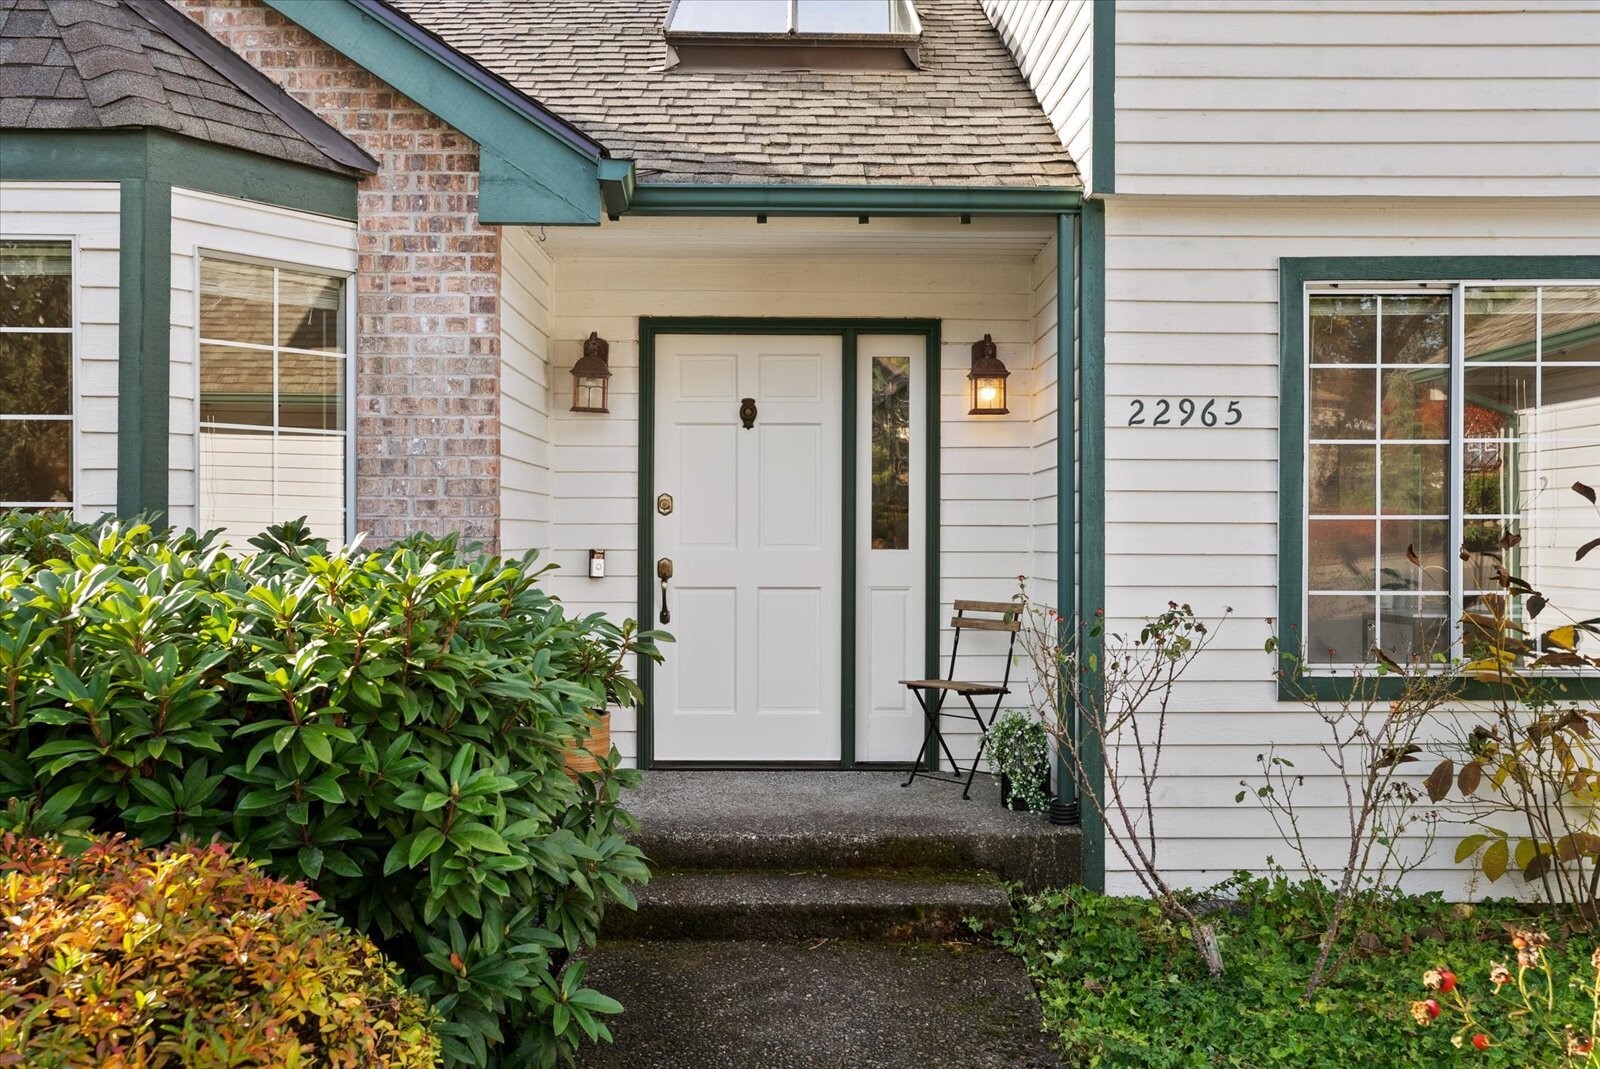
Home entrance with a white paneled door, green trim, brick accent, and leafy landscaping.
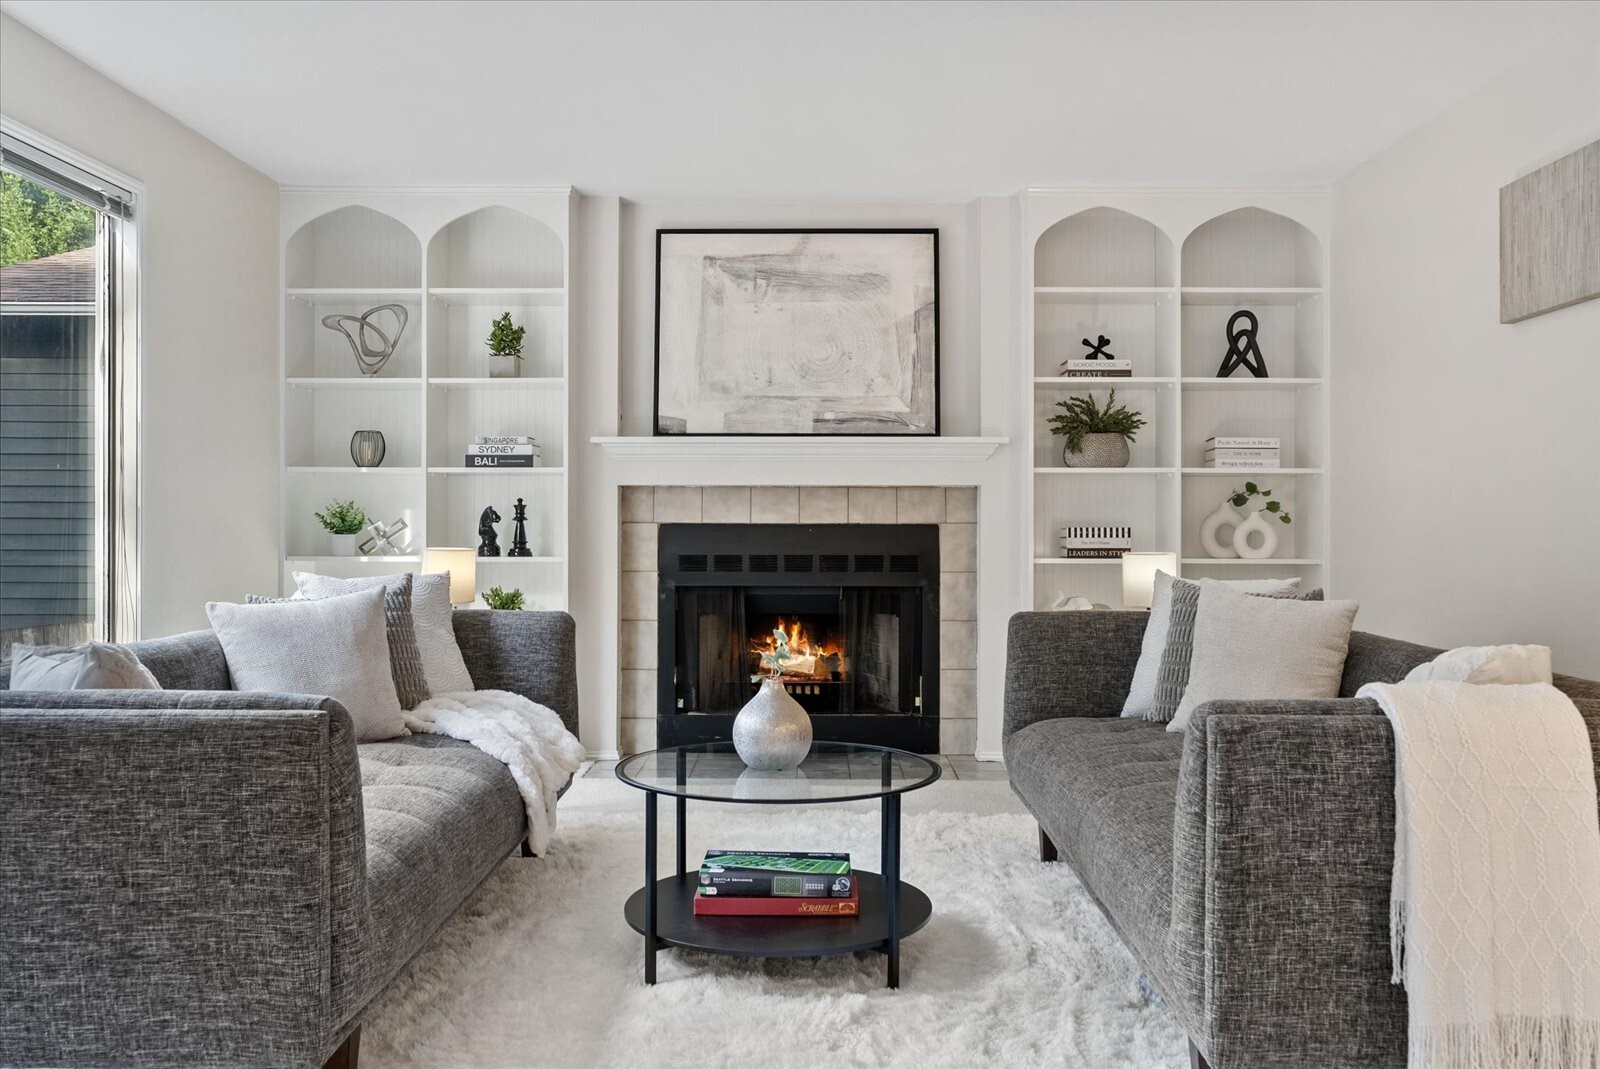
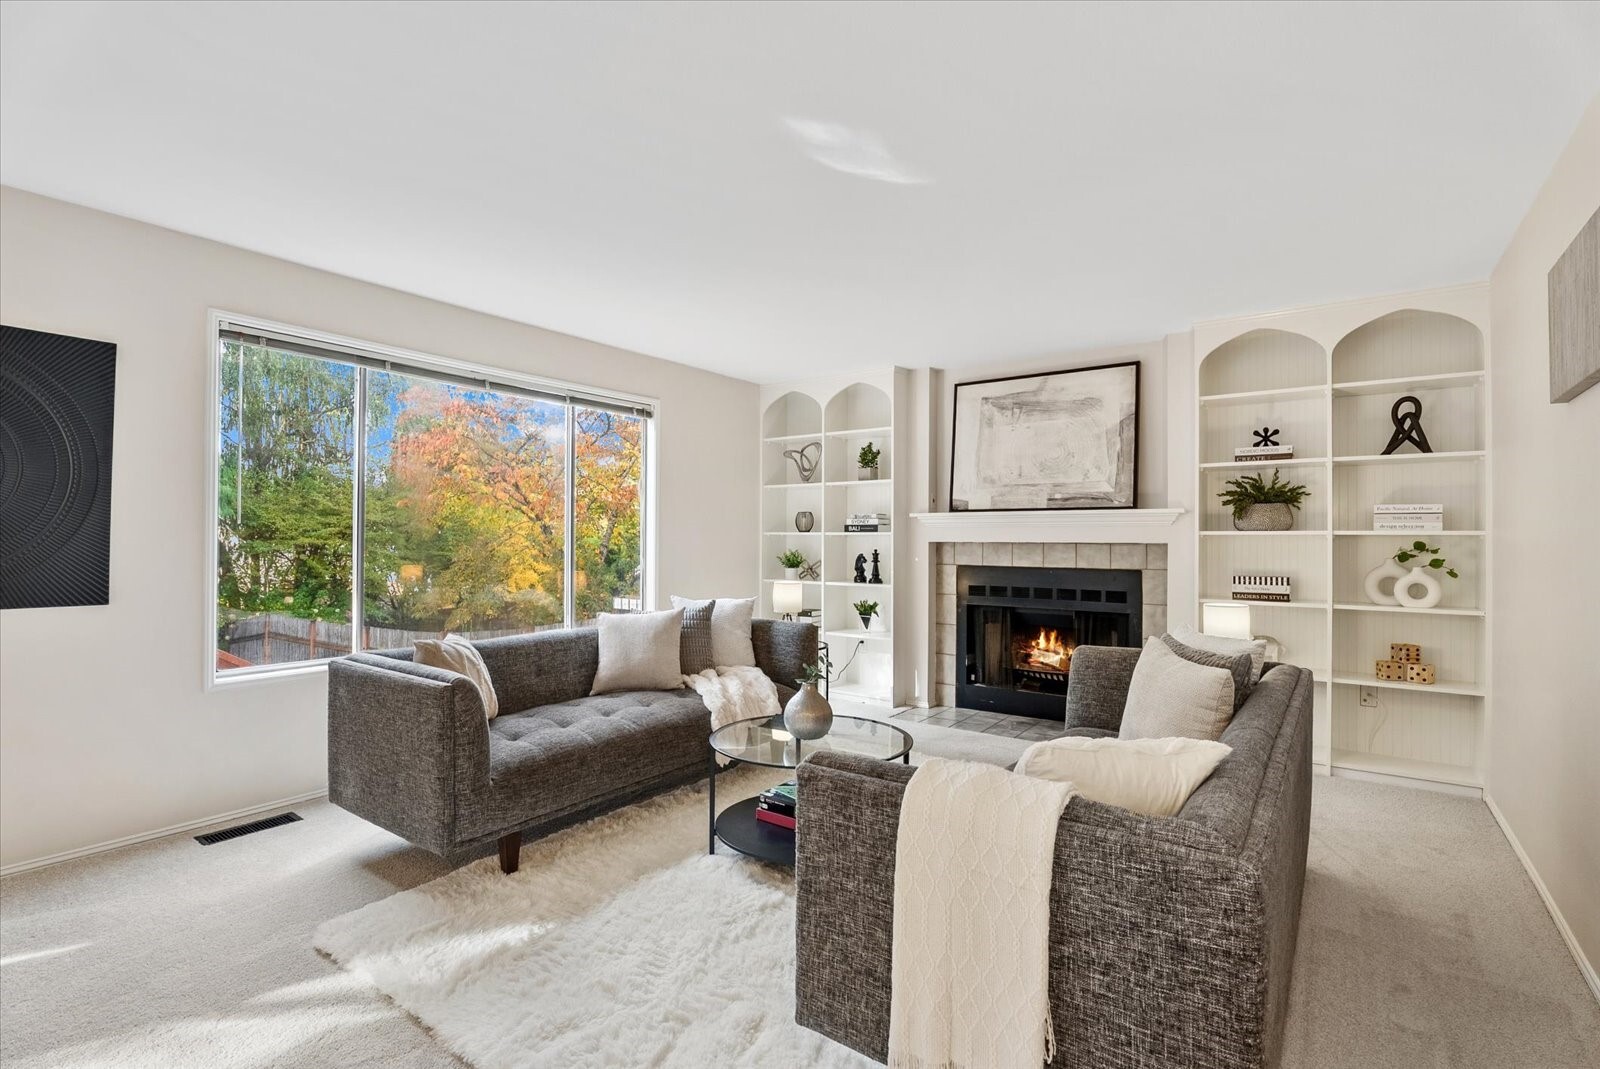
Living room with a lit fireplace, built-in shelves, and two gray sofas.
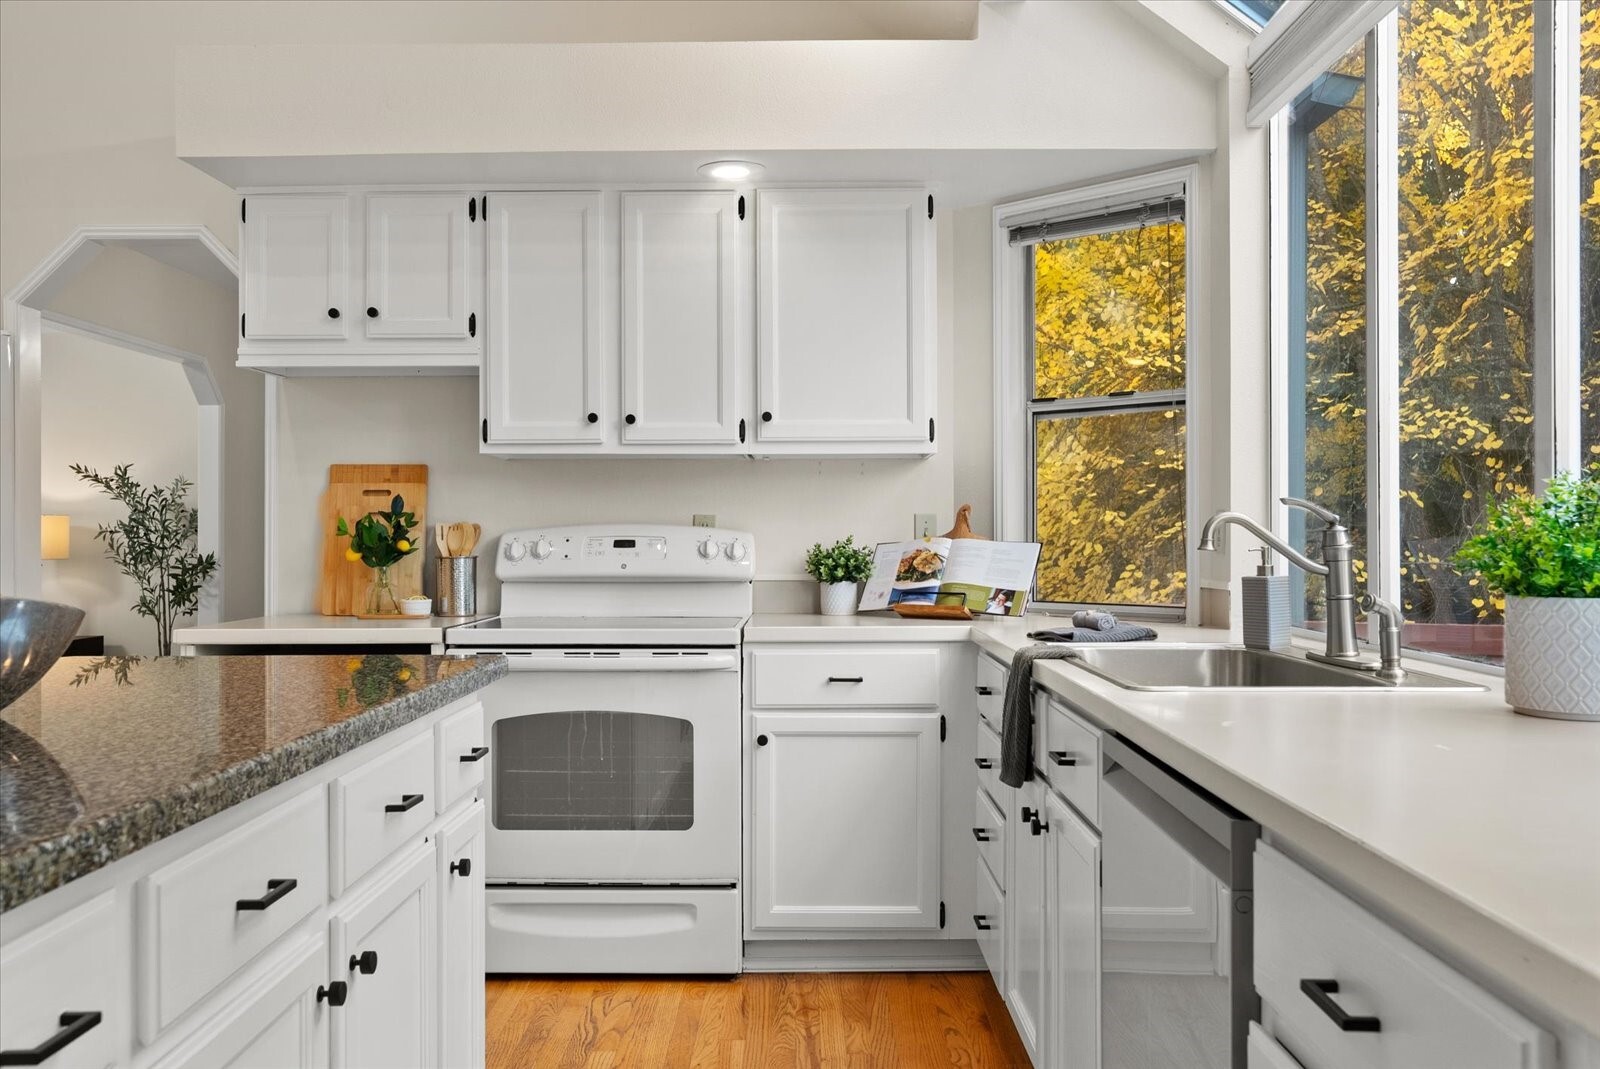
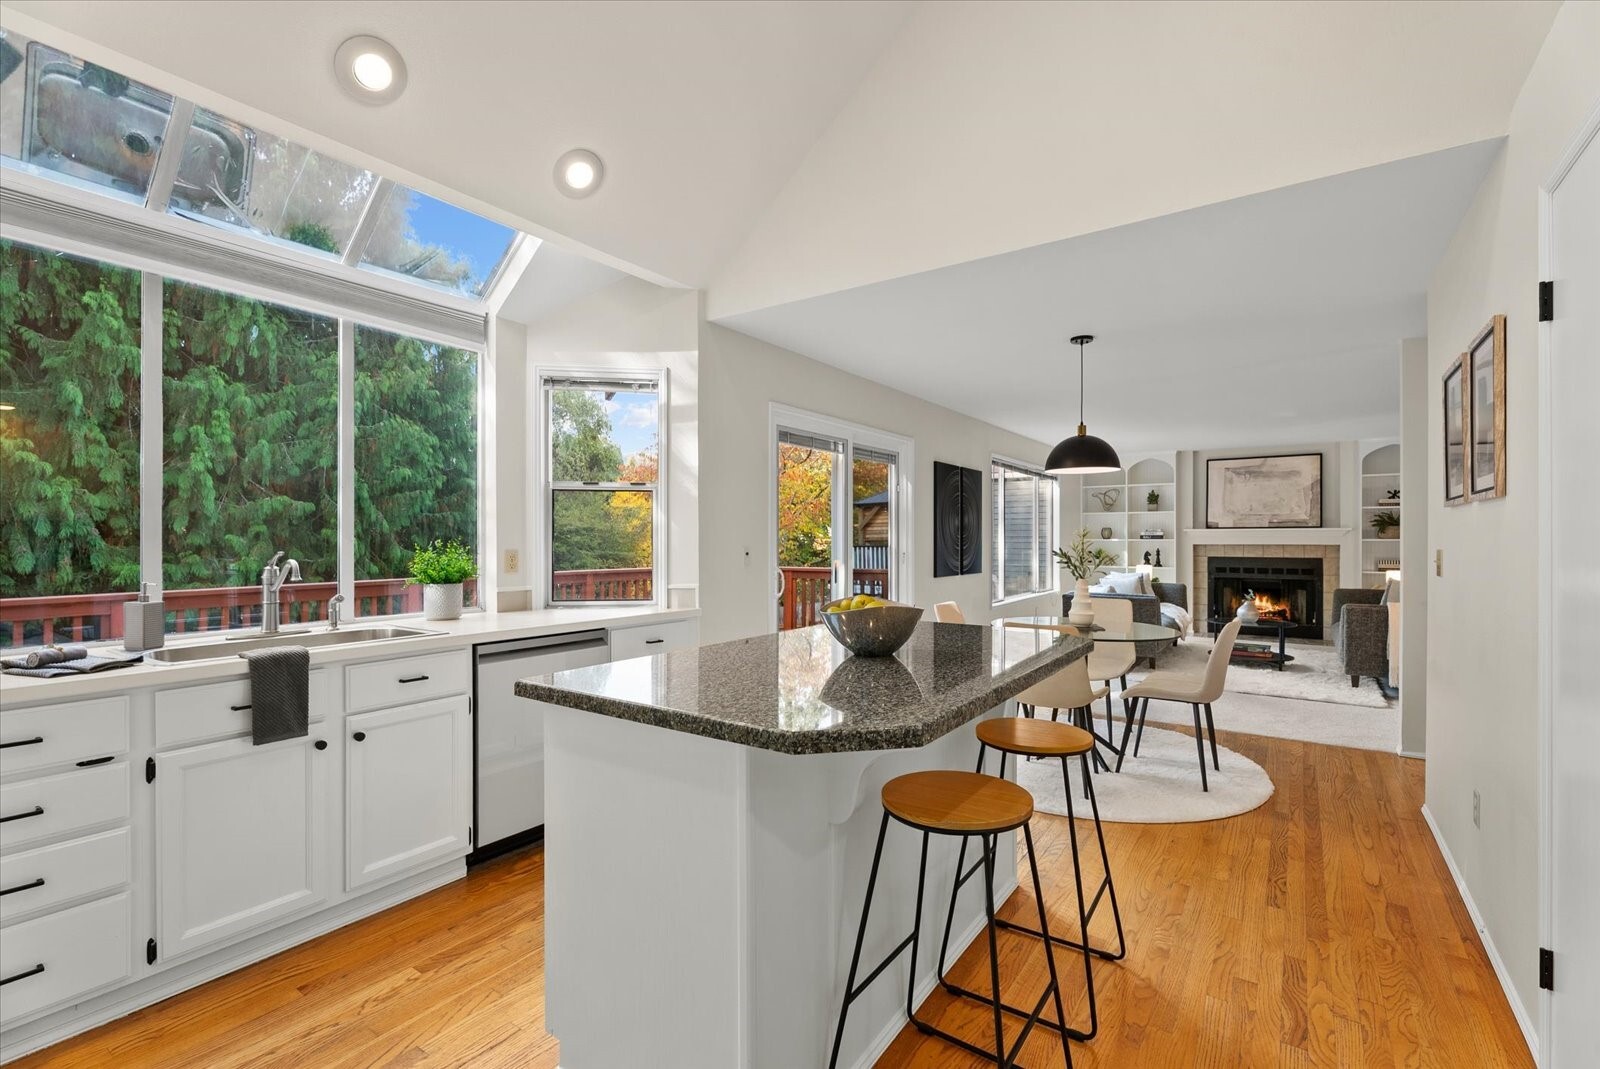
Bright white kitchen with granite island, stainless sink, and windows overlooking autumn foliage.
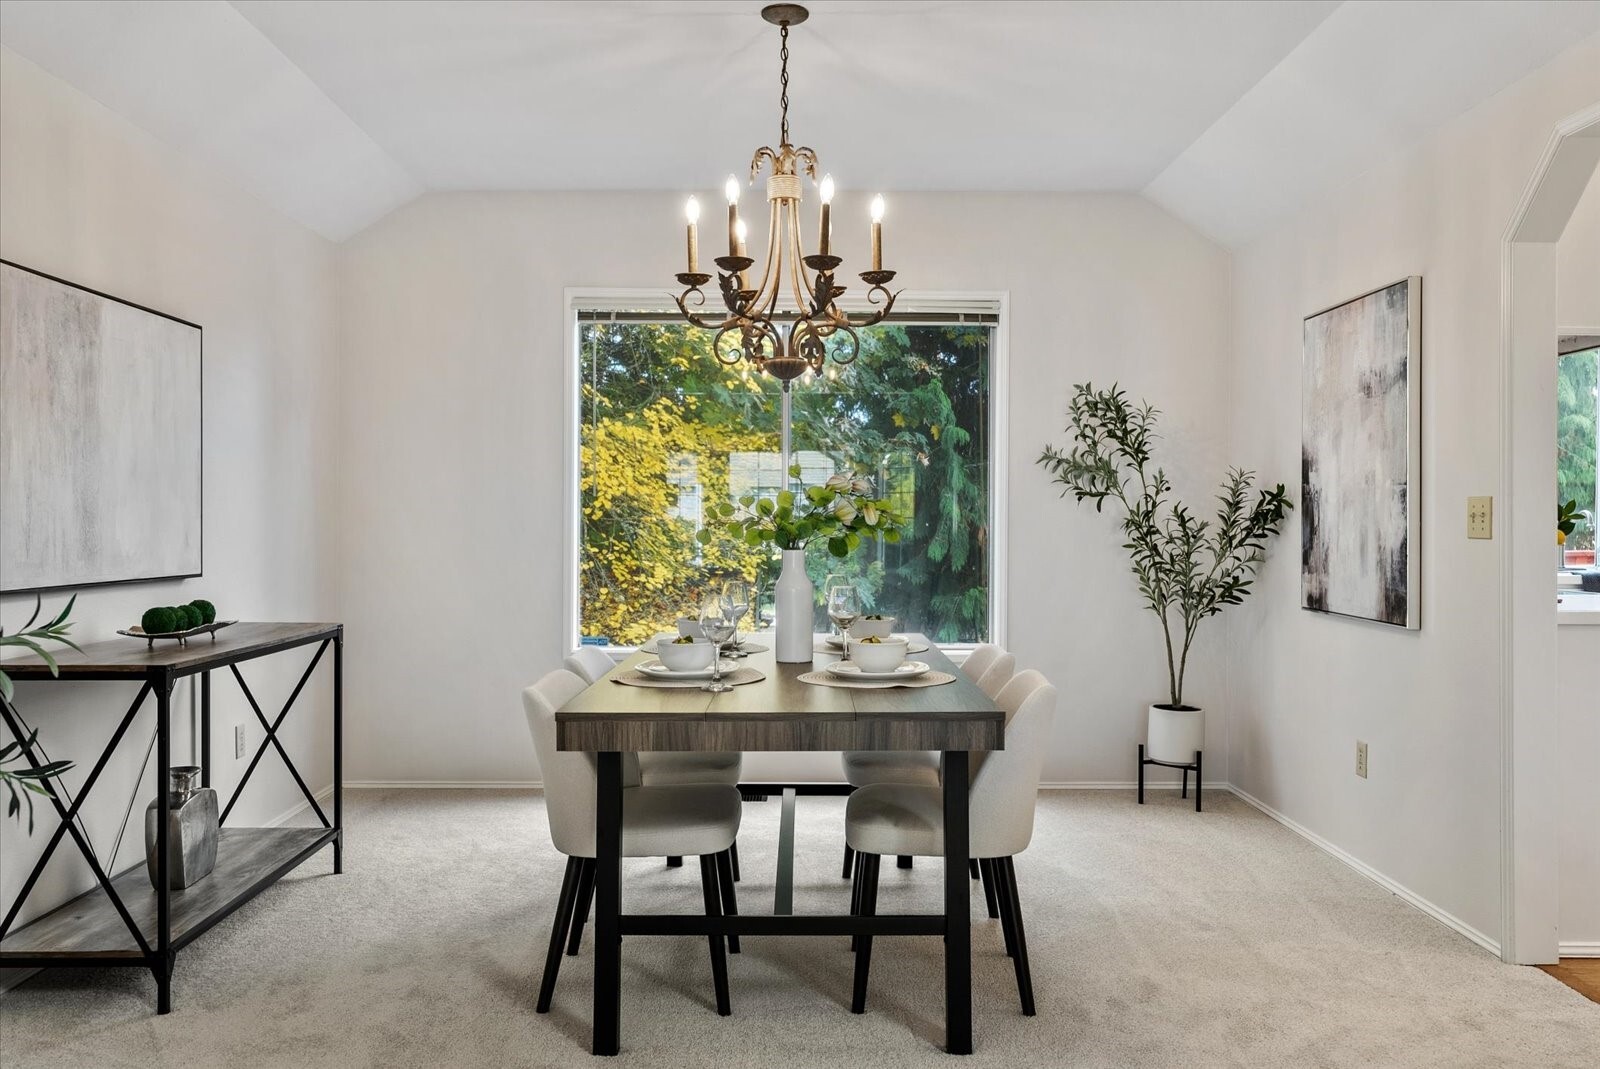
Dining room with a set table, ornate chandelier, and large window overlooking leafy trees.
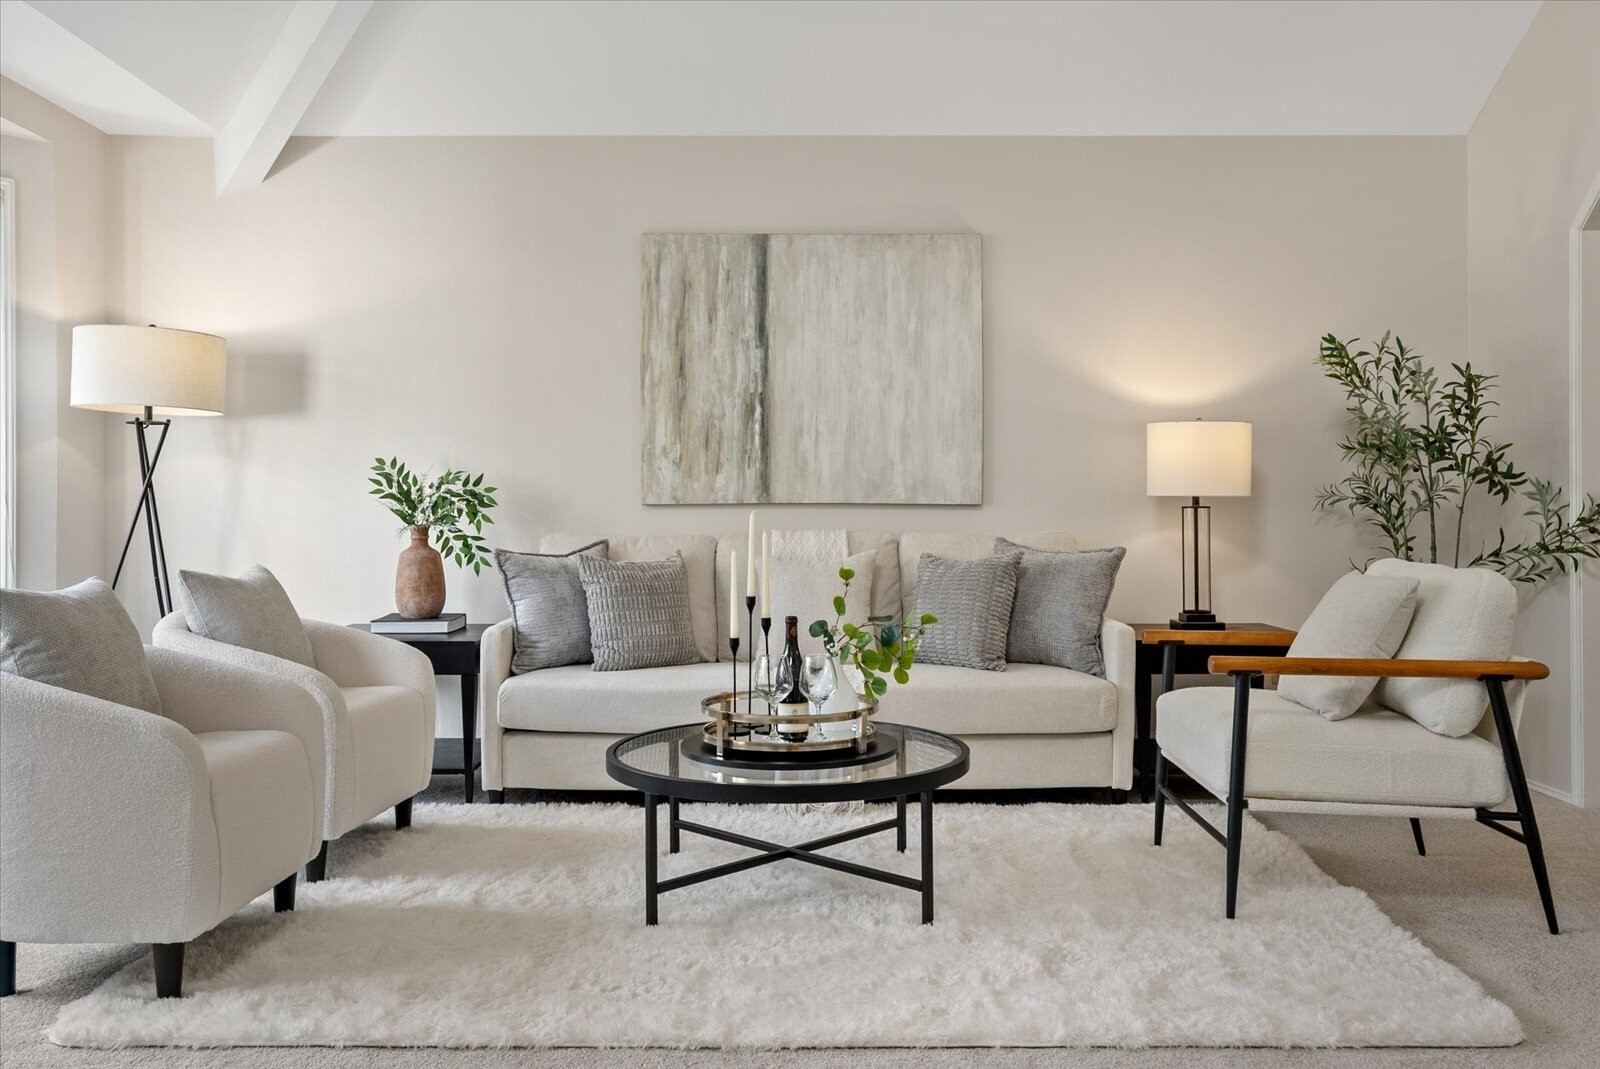
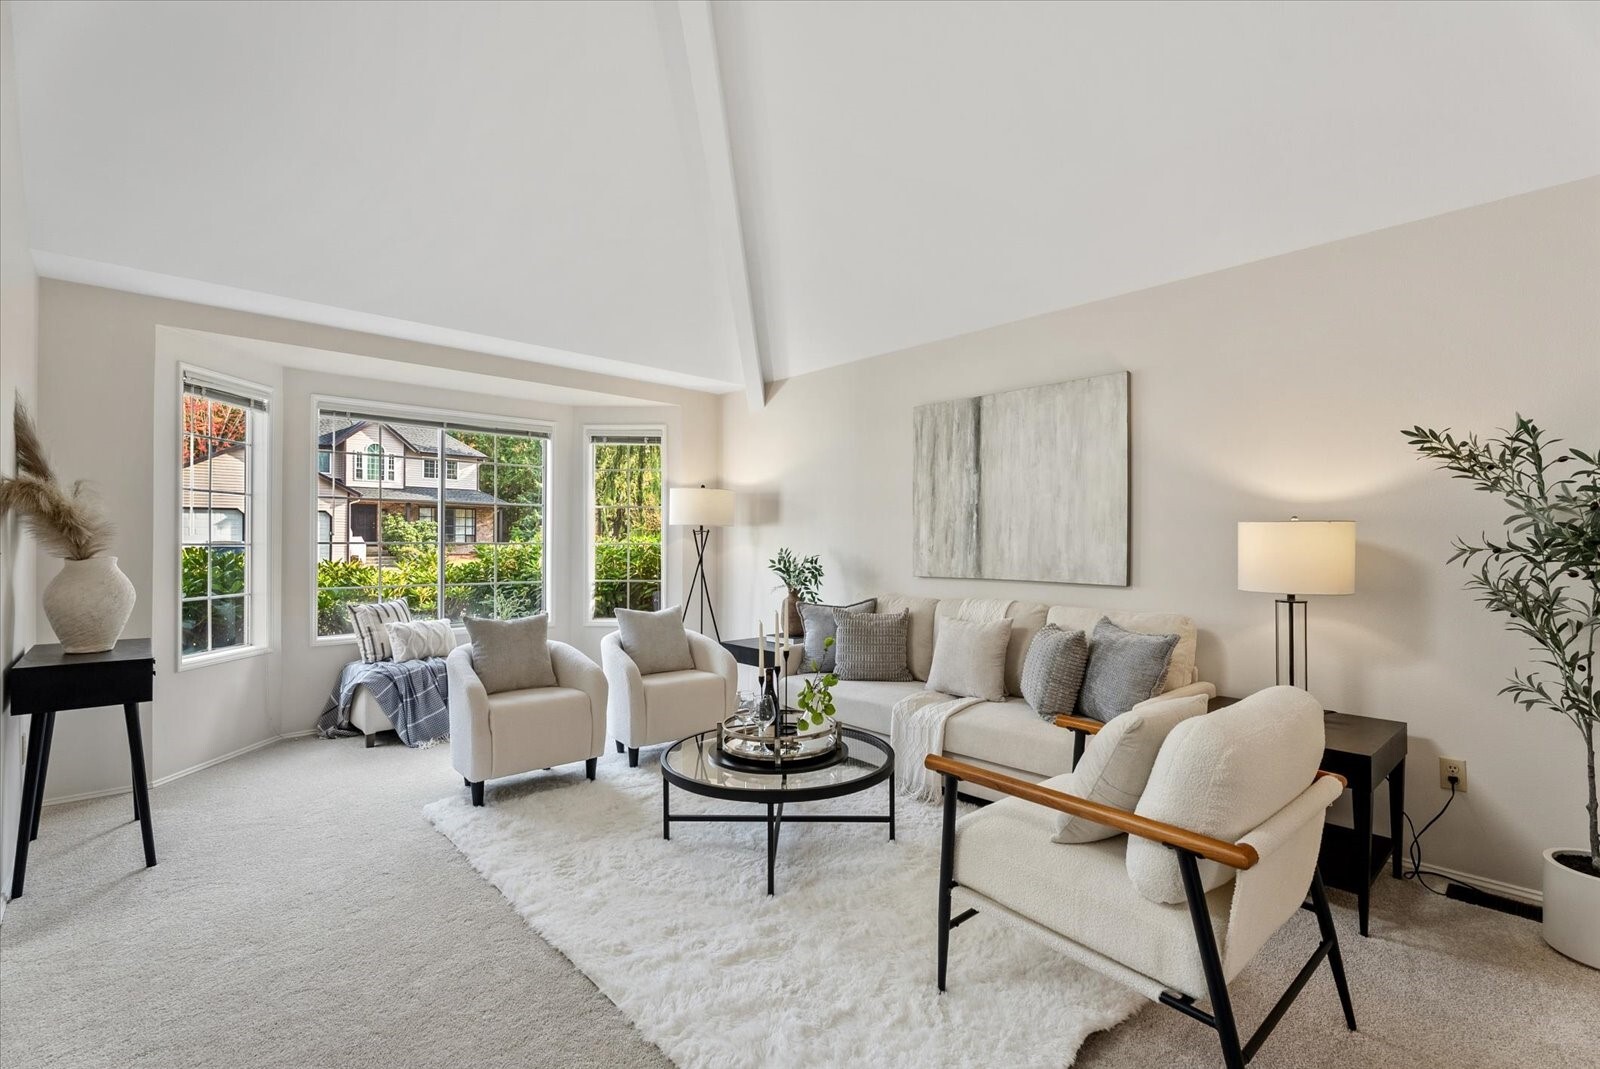
Staged living room with cream seating, a round black coffee table, and a white shag rug.
Staged living room with a vaulted ceiling, bay windows, and neutral seating.
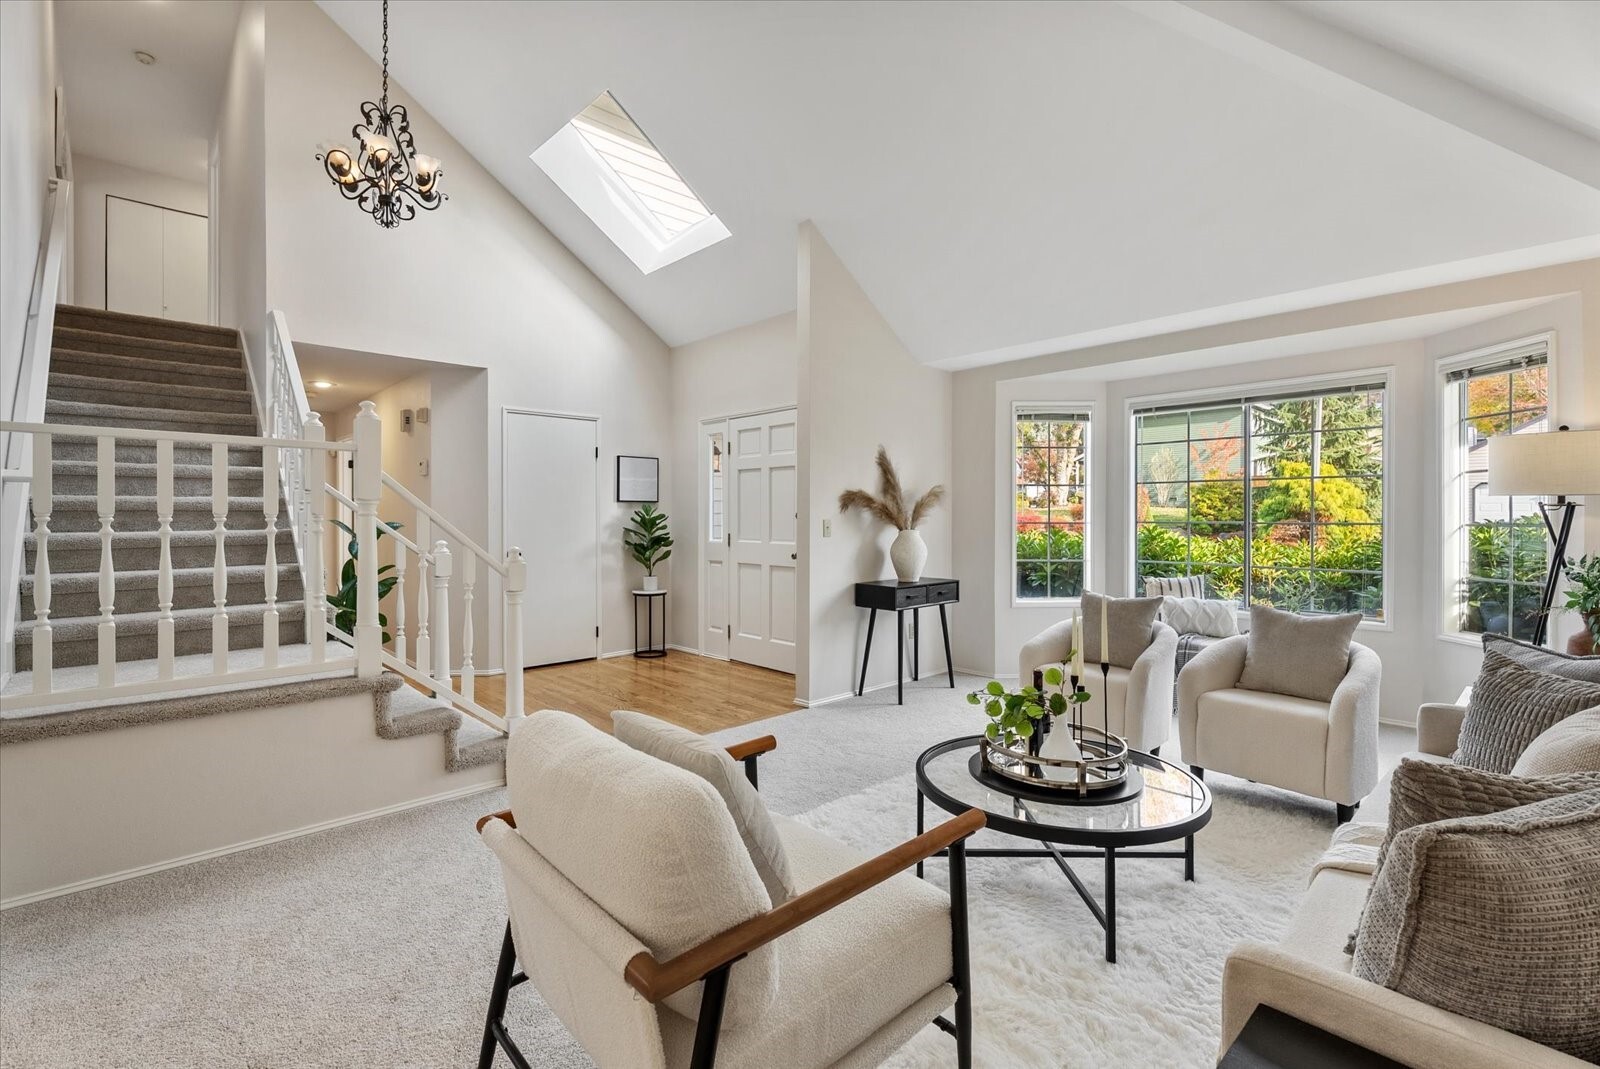
Staged living room with a vaulted ceiling, skylight, and carpeted staircase.
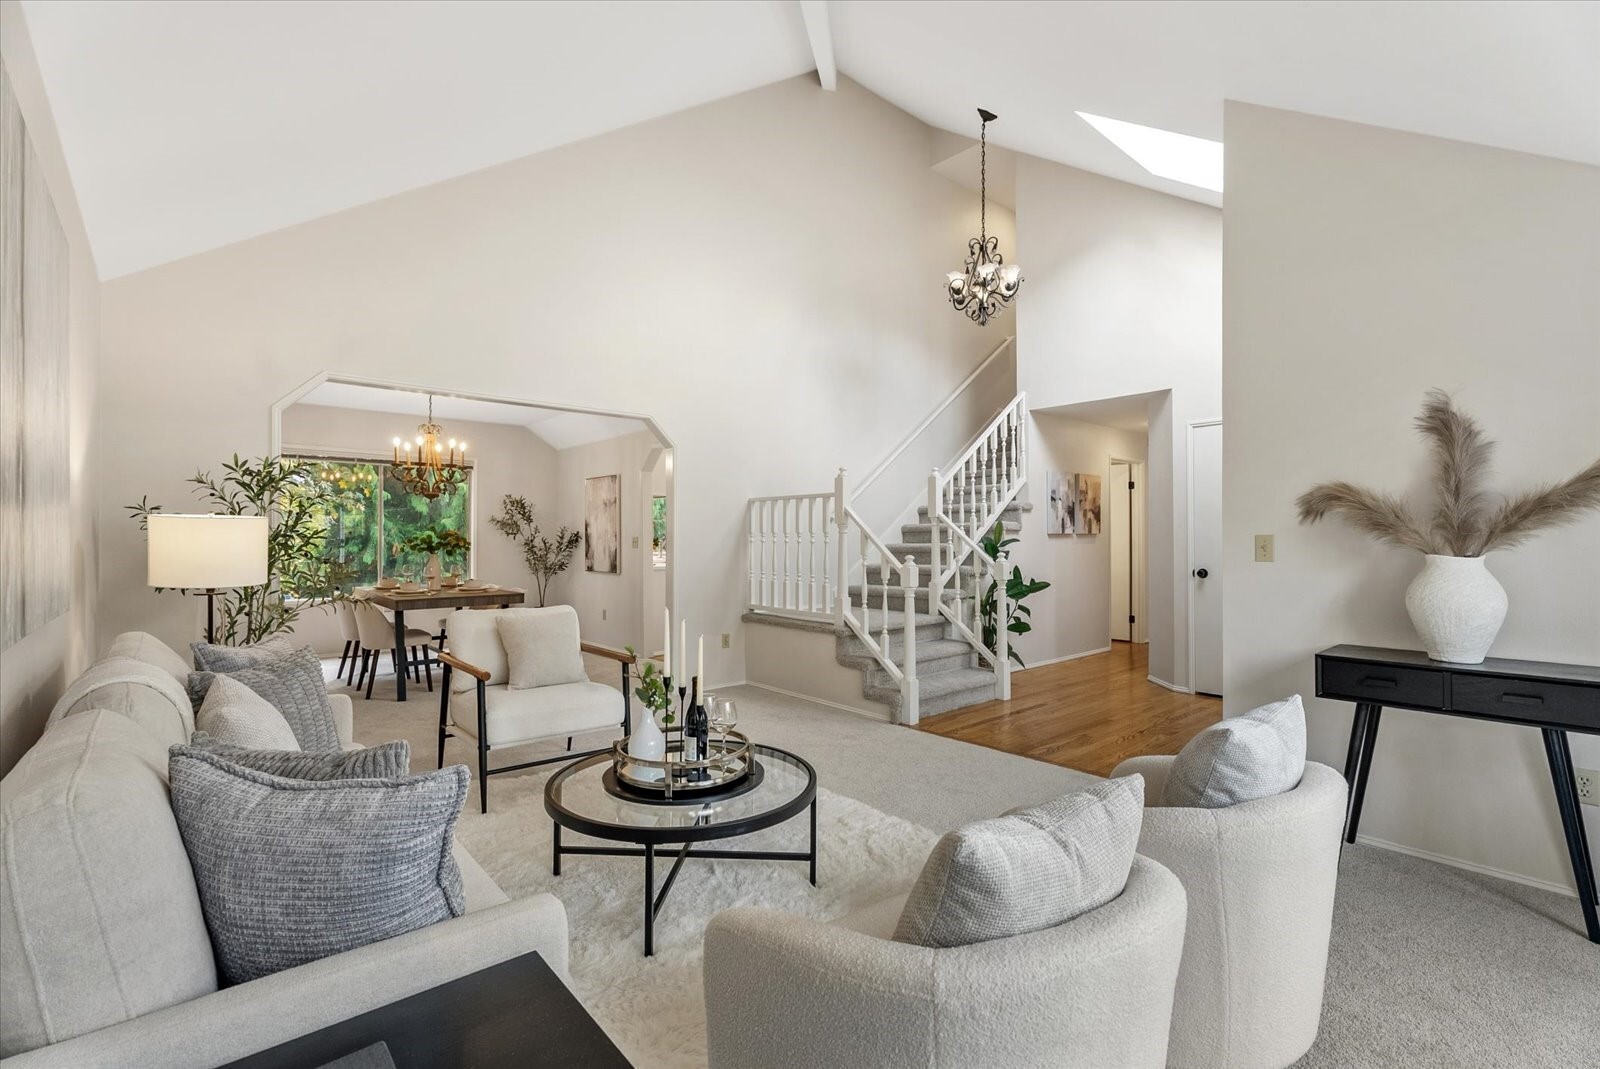
Staged living room with vaulted ceiling, light seating, and an open staircase.
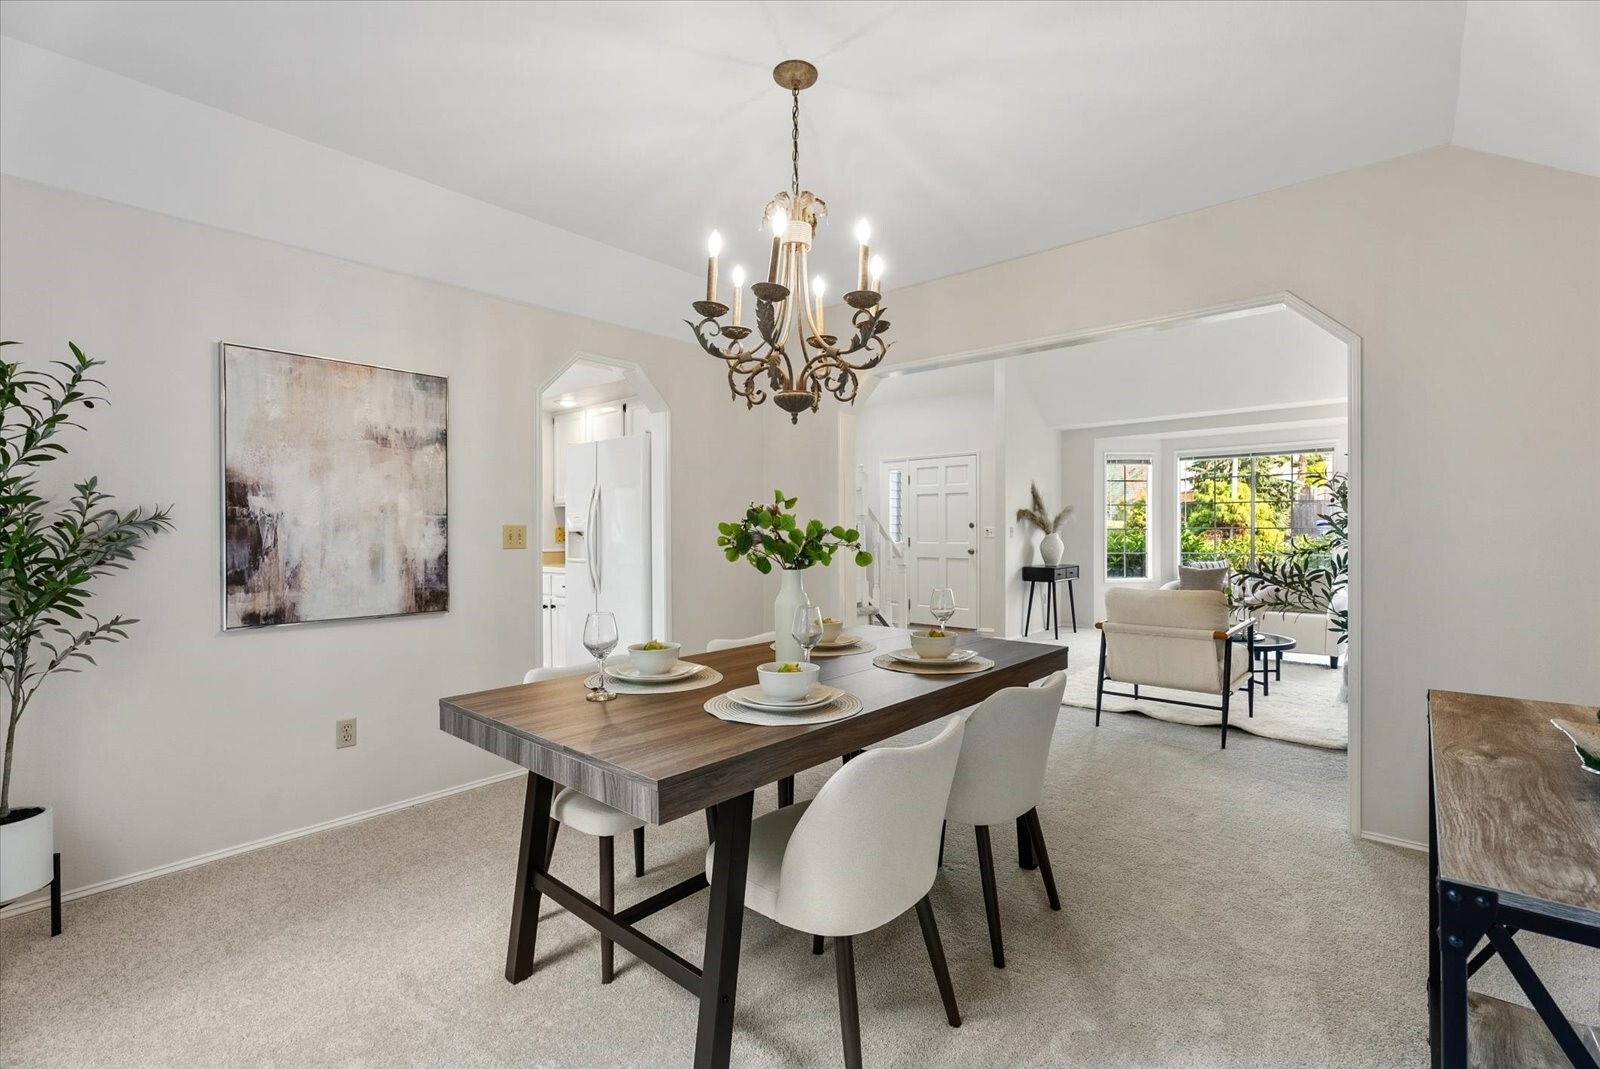
Staged dining room with a dark wood table and chandelier, opening to a bright living area.
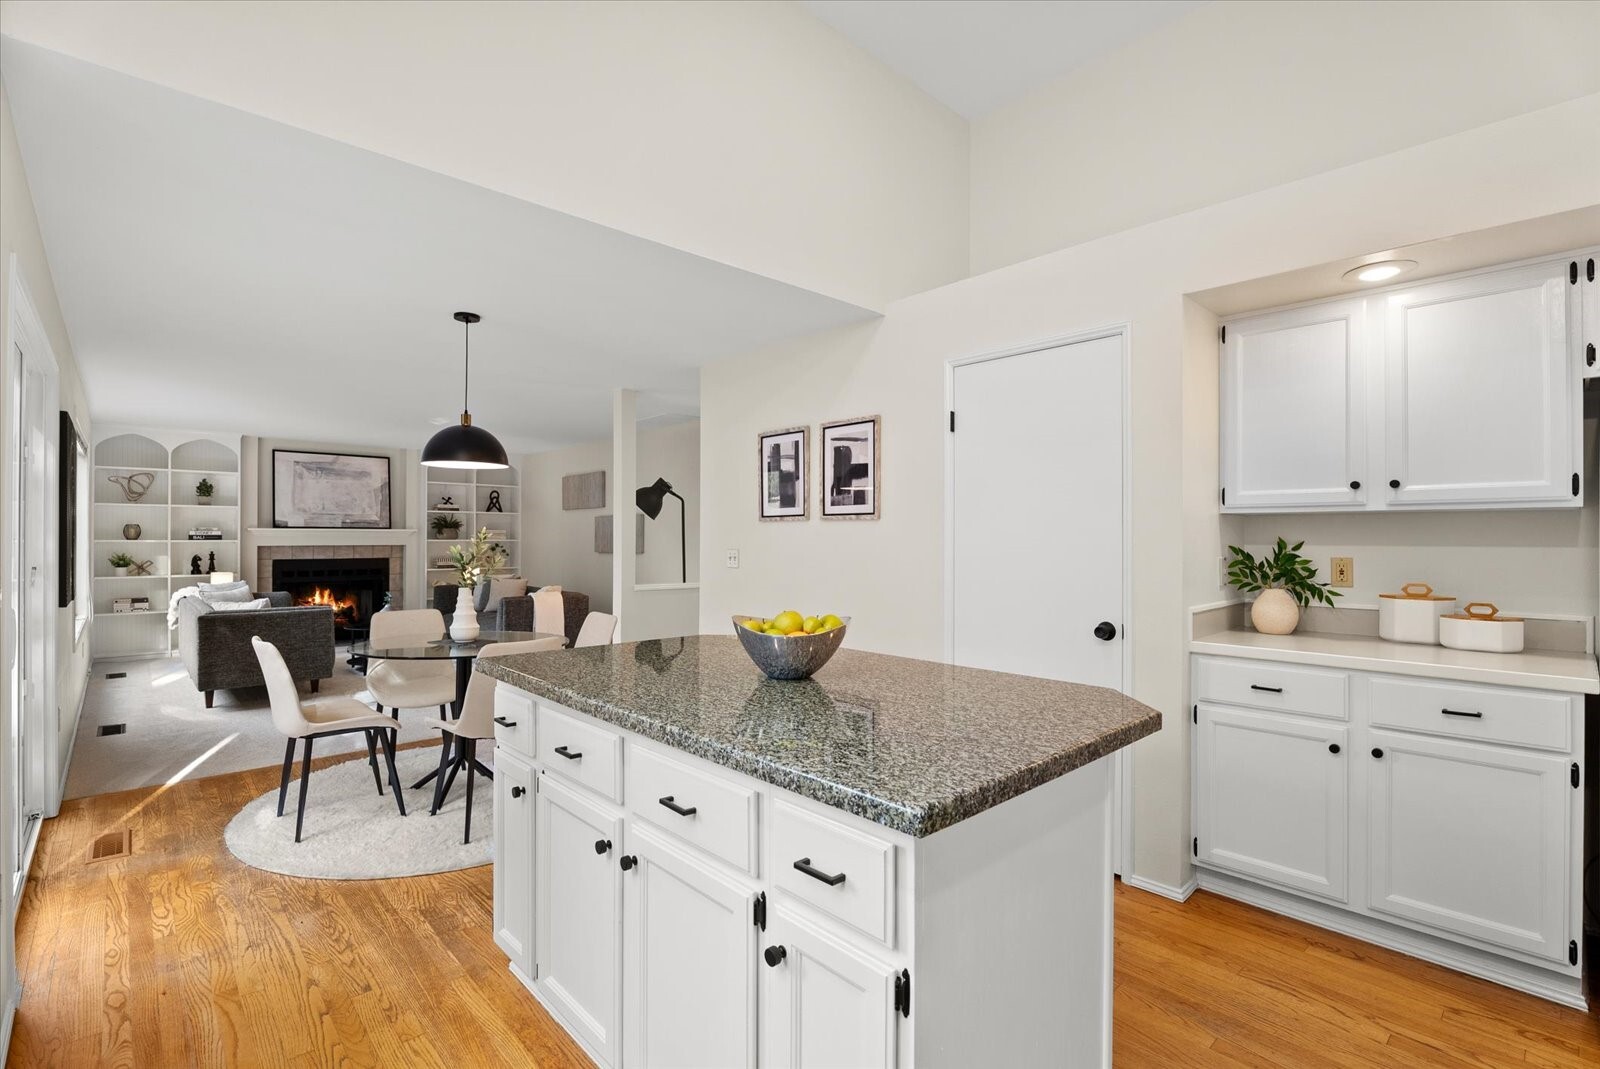
Bright kitchen with a granite island and vaulted windows opening onto a furnished living room with fireplace.
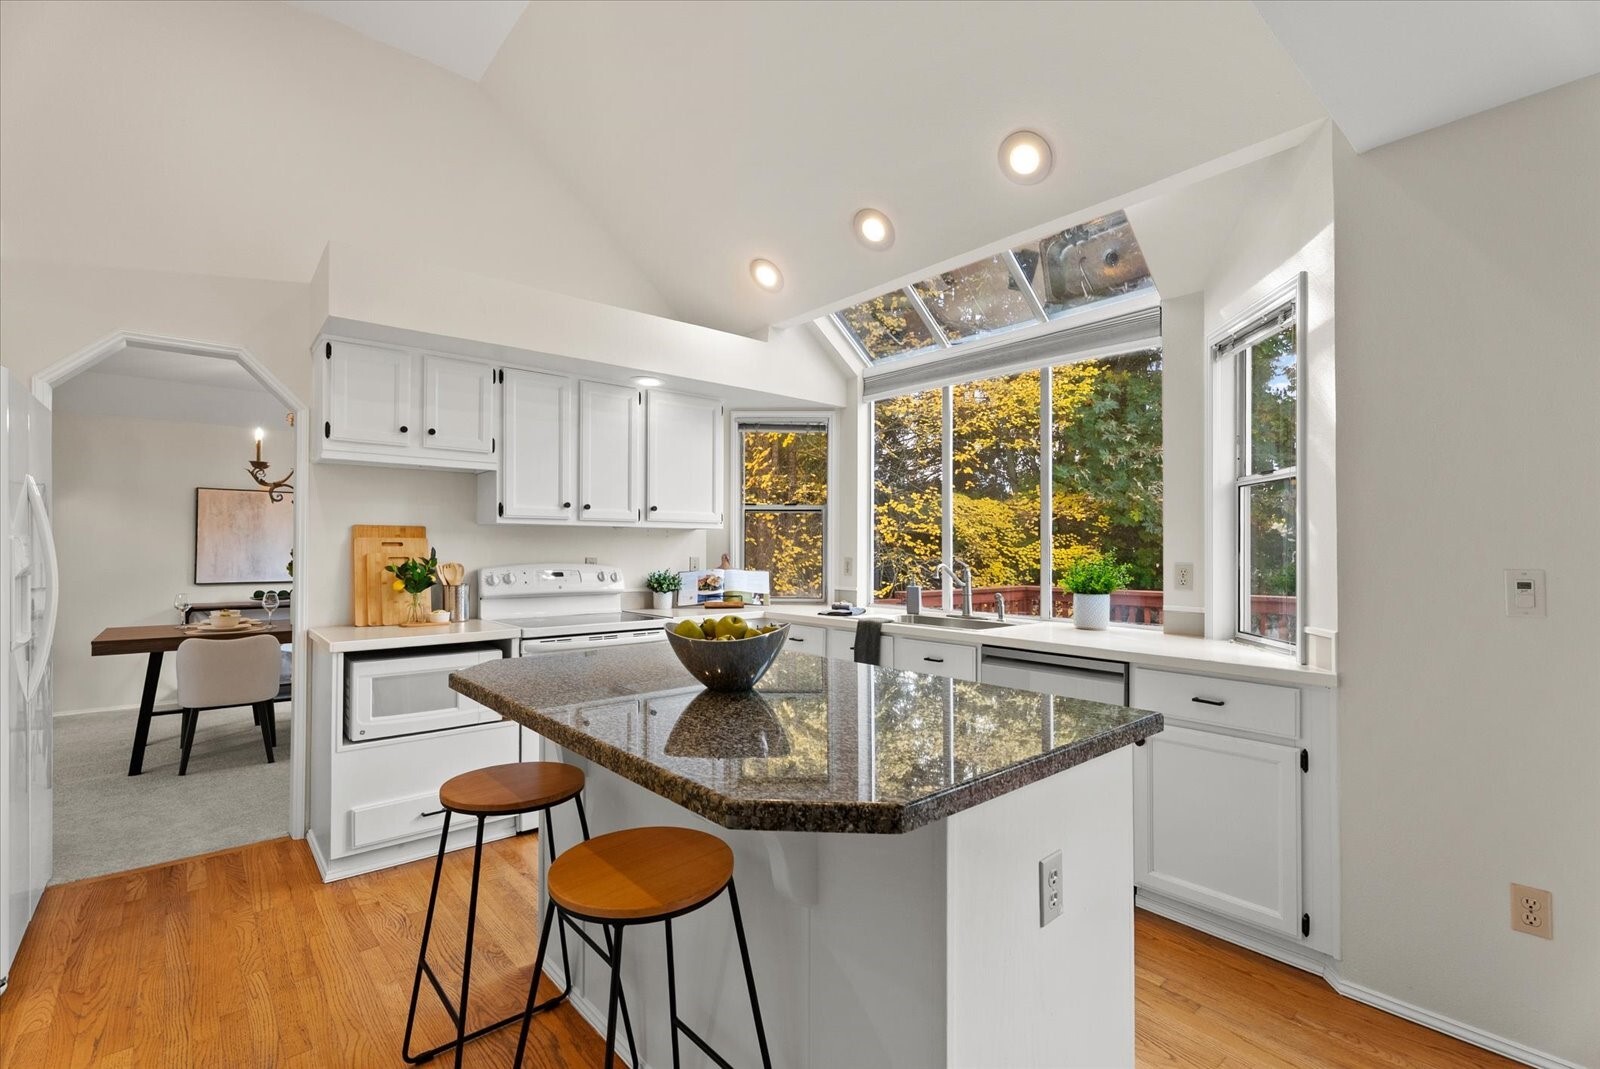
Bright kitchen with a granite island, vaulted ceiling, and large windows overlooking autumn trees.
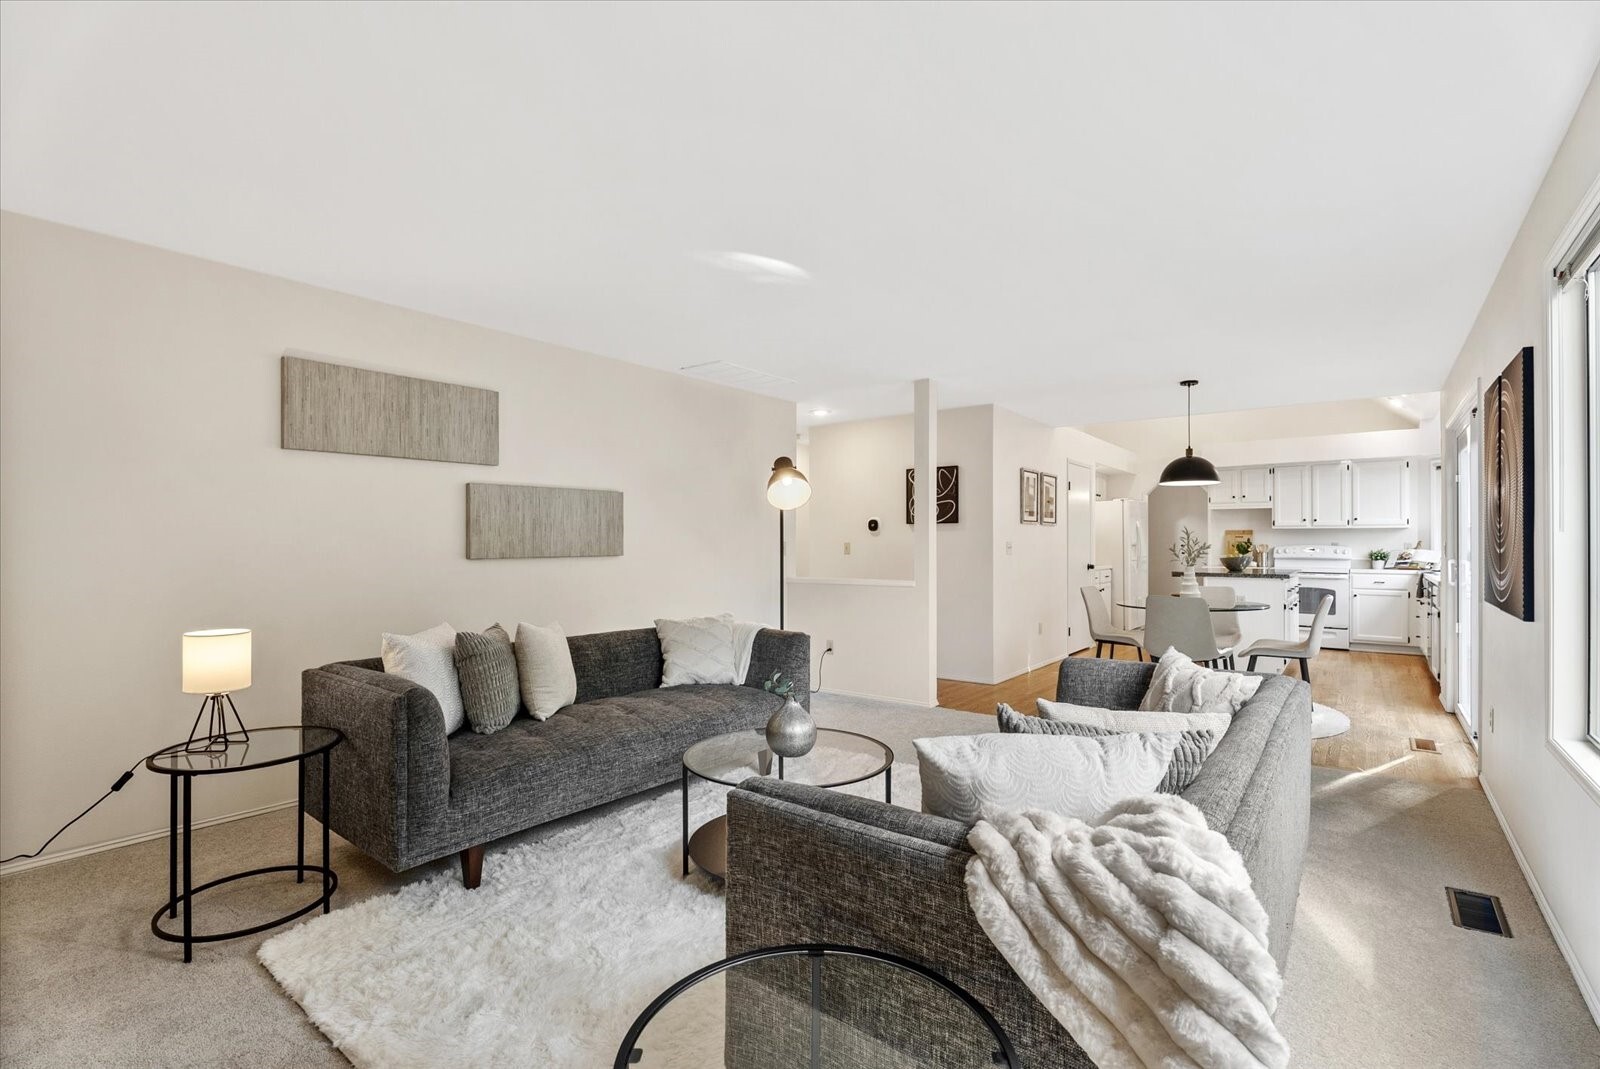
Open kitchen and living room with granite island, white cabinetry, and fireplace.
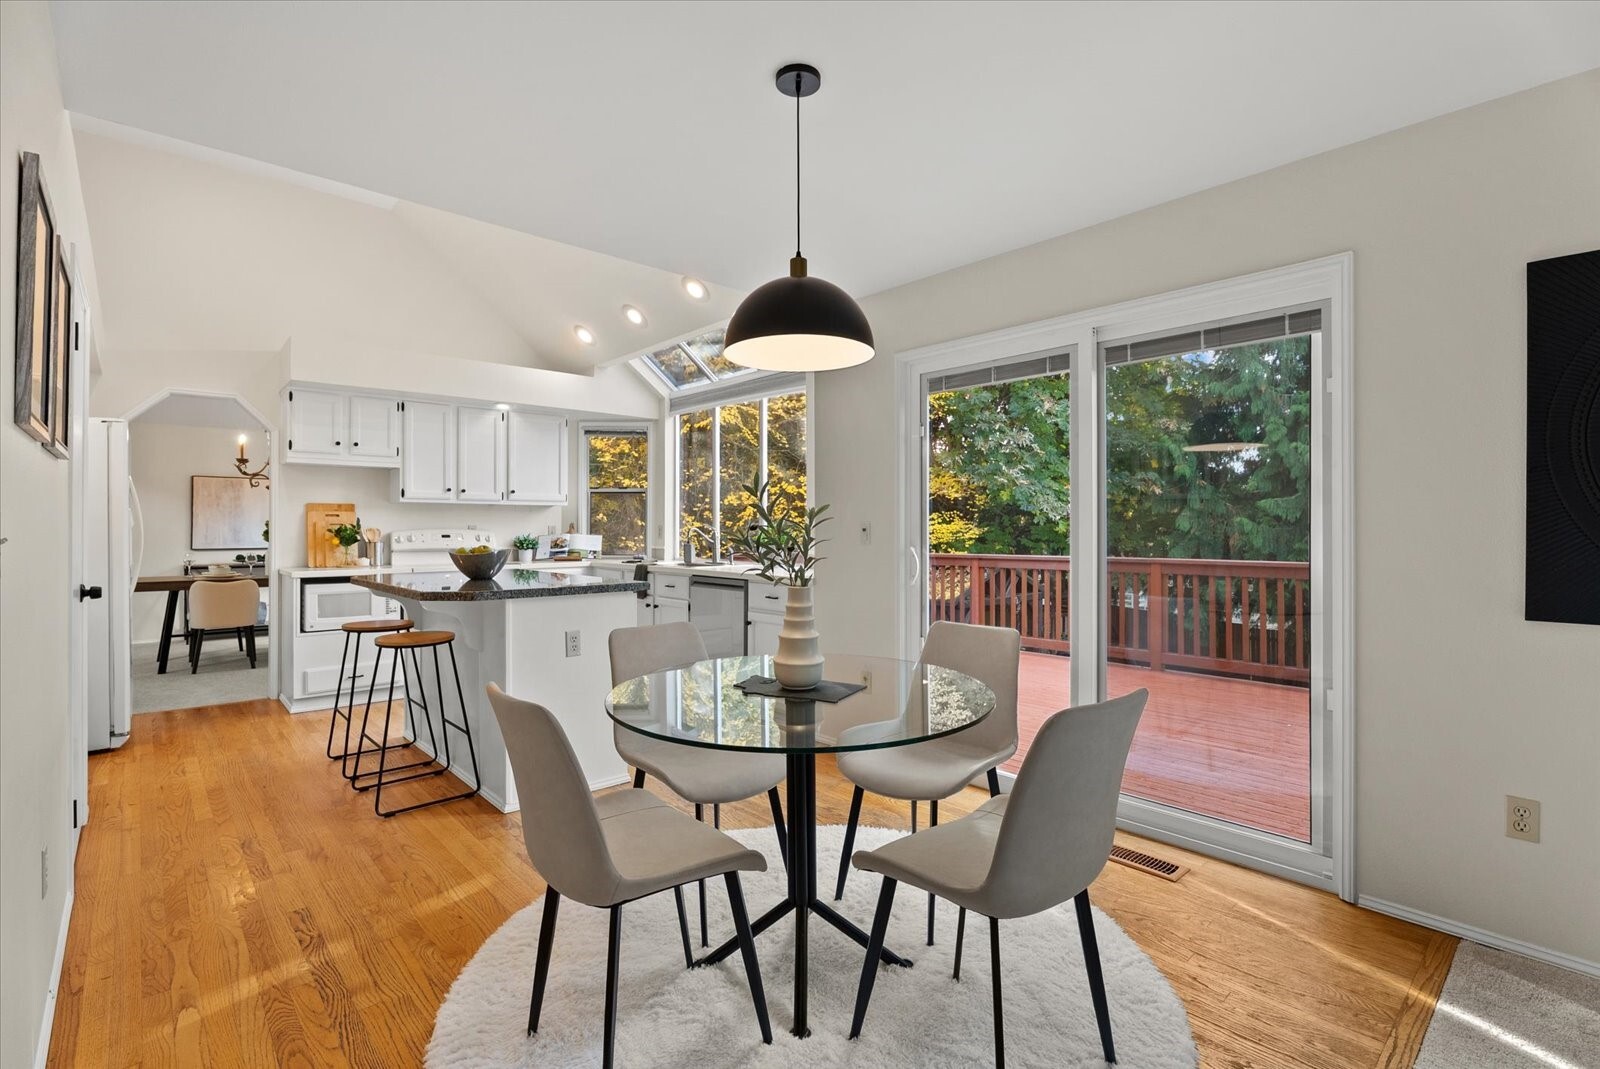
Open kitchen and dining area with vaulted ceiling, island, and sliding doors to a redwood deck.
Living room with a wood-burning fireplace, built-in shelves, and a large window overlooking autumn trees.
Staged living room with gray sofas, bright windows, and an open kitchen and dining area.
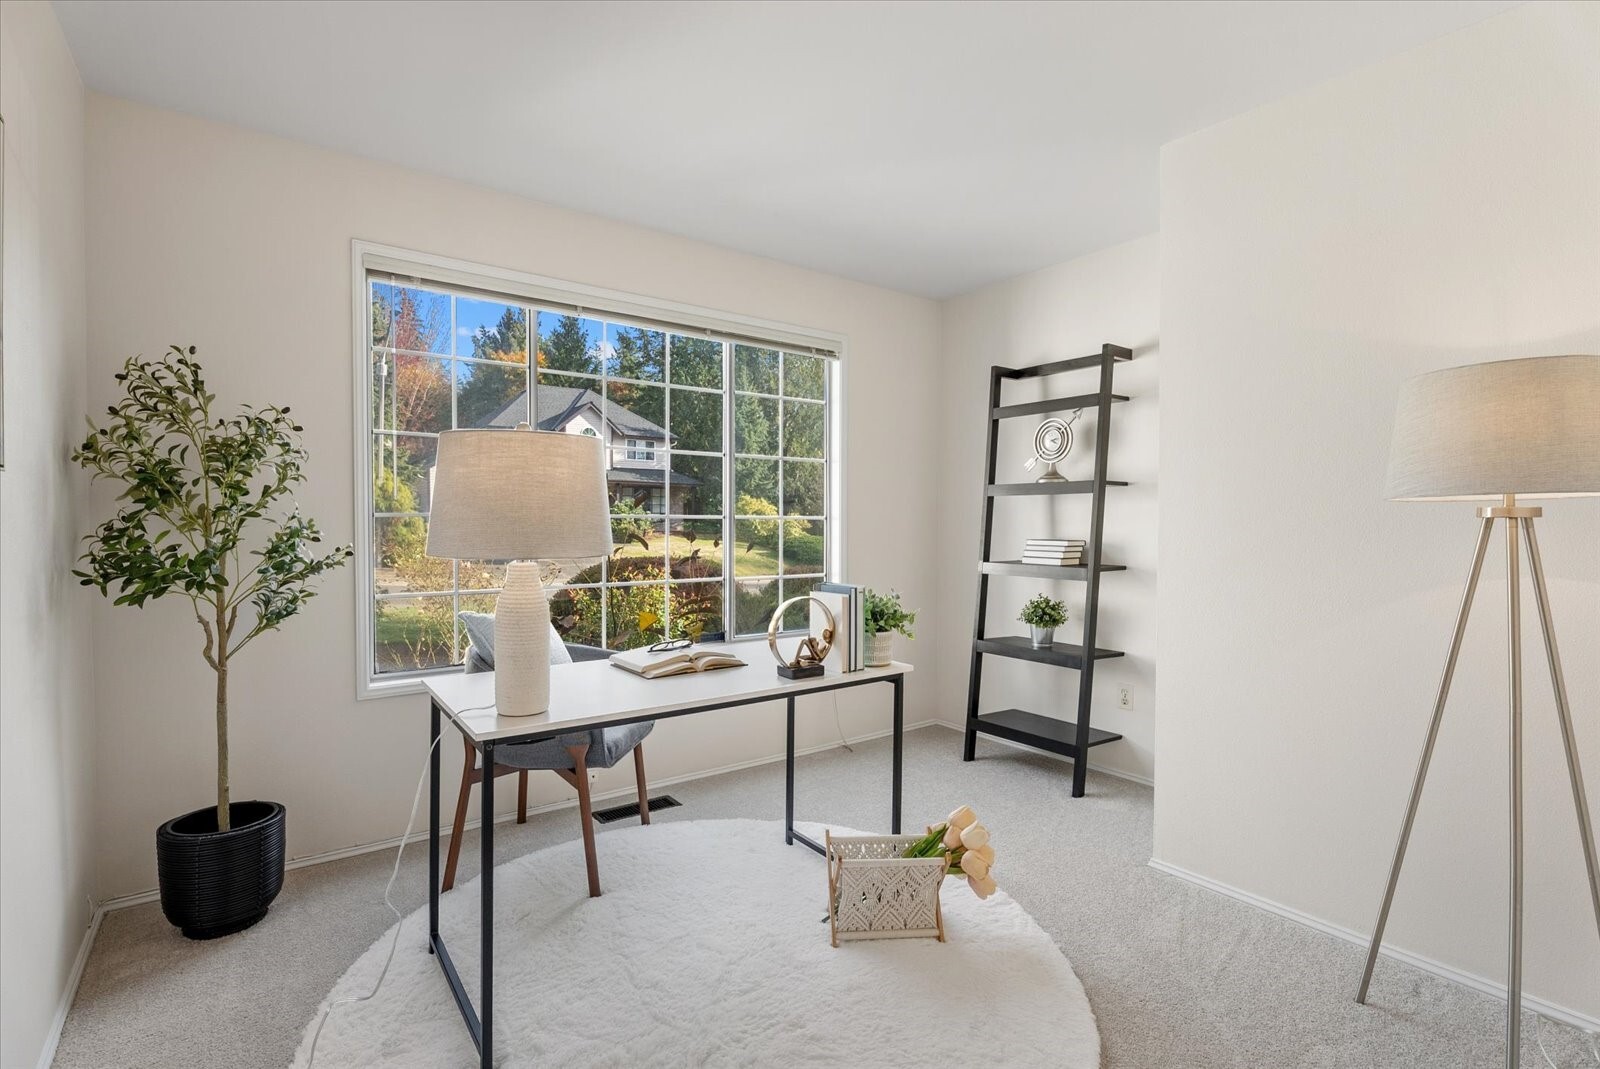
Bright home office with a desk beside a large window overlooking trees and neighboring homes.
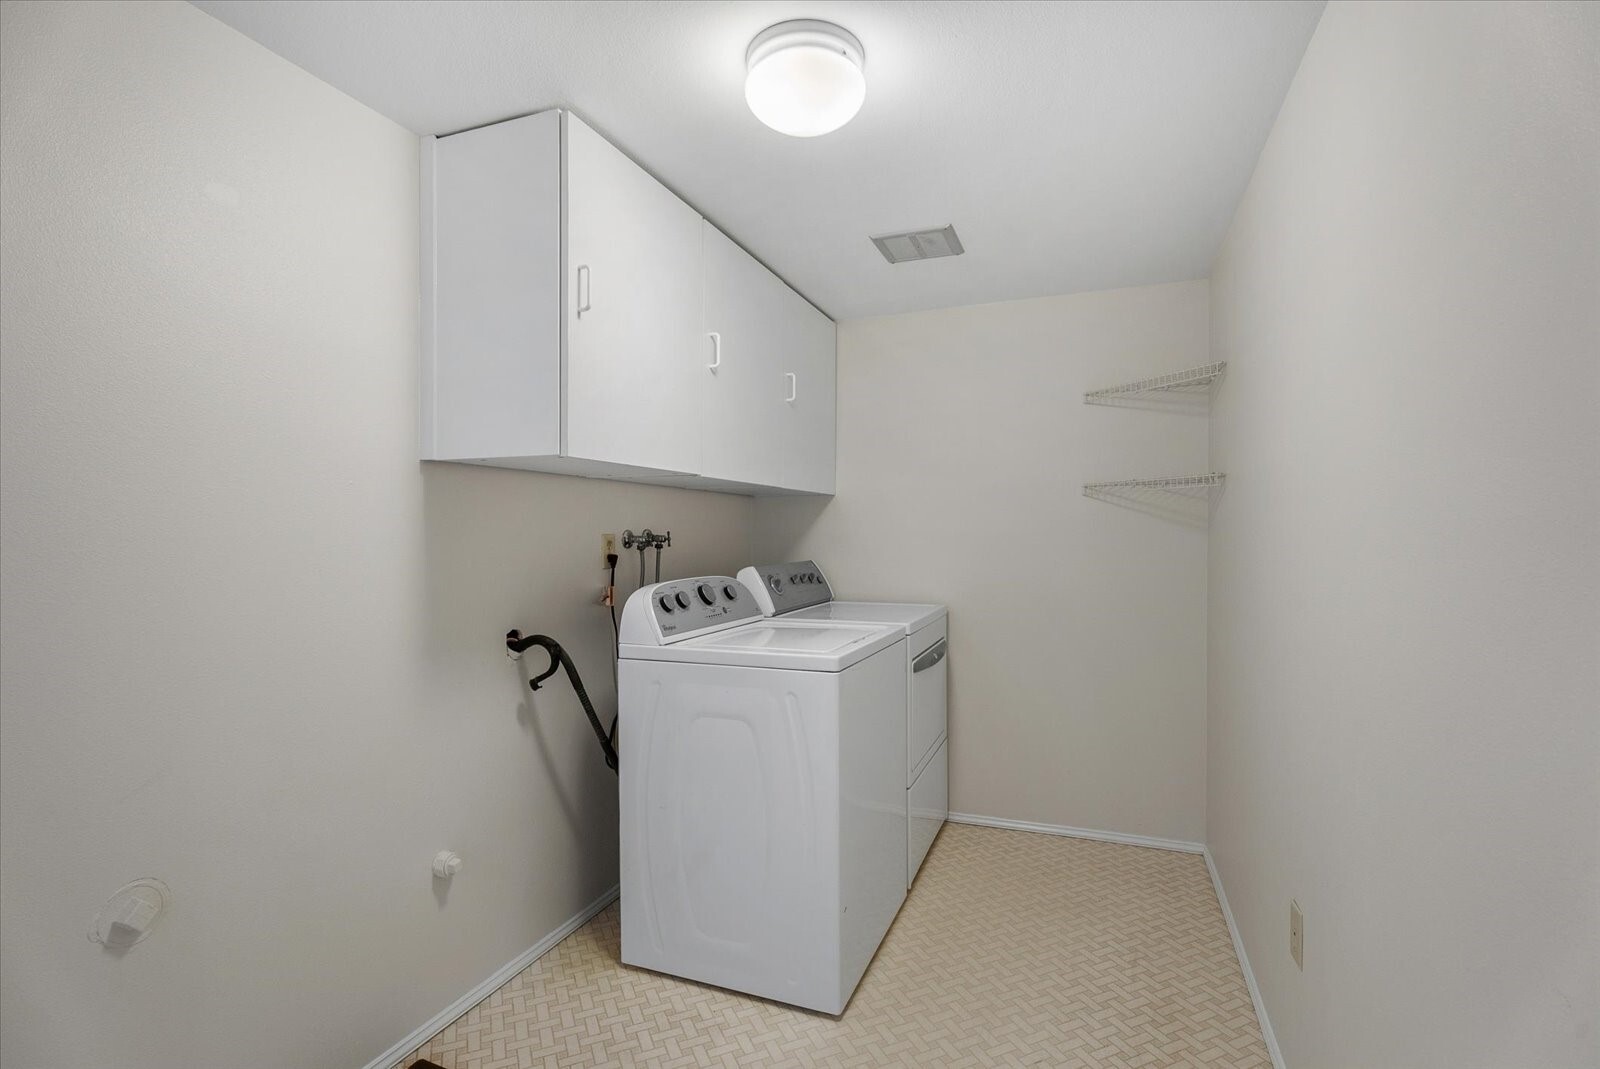
Laundry room with a washer and dryer beneath white cabinets, with wire shelving on the opposite wall.
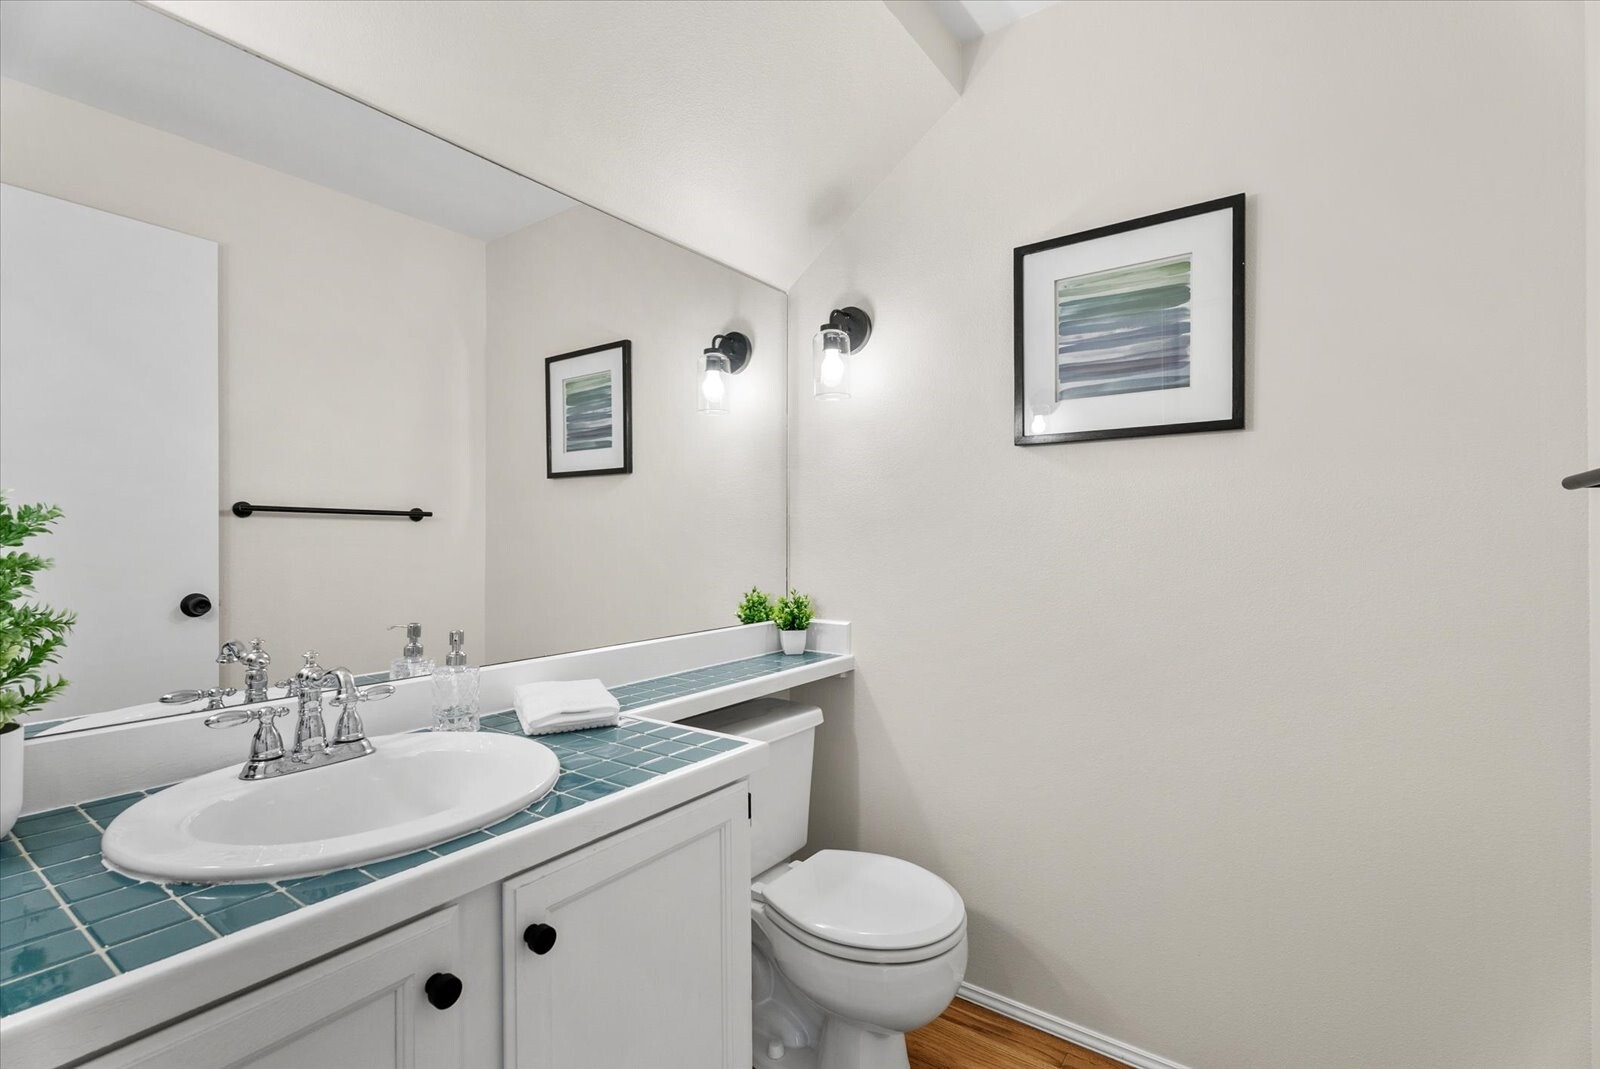
Bathroom with a teal-tiled vanity, white sink, and toilet.
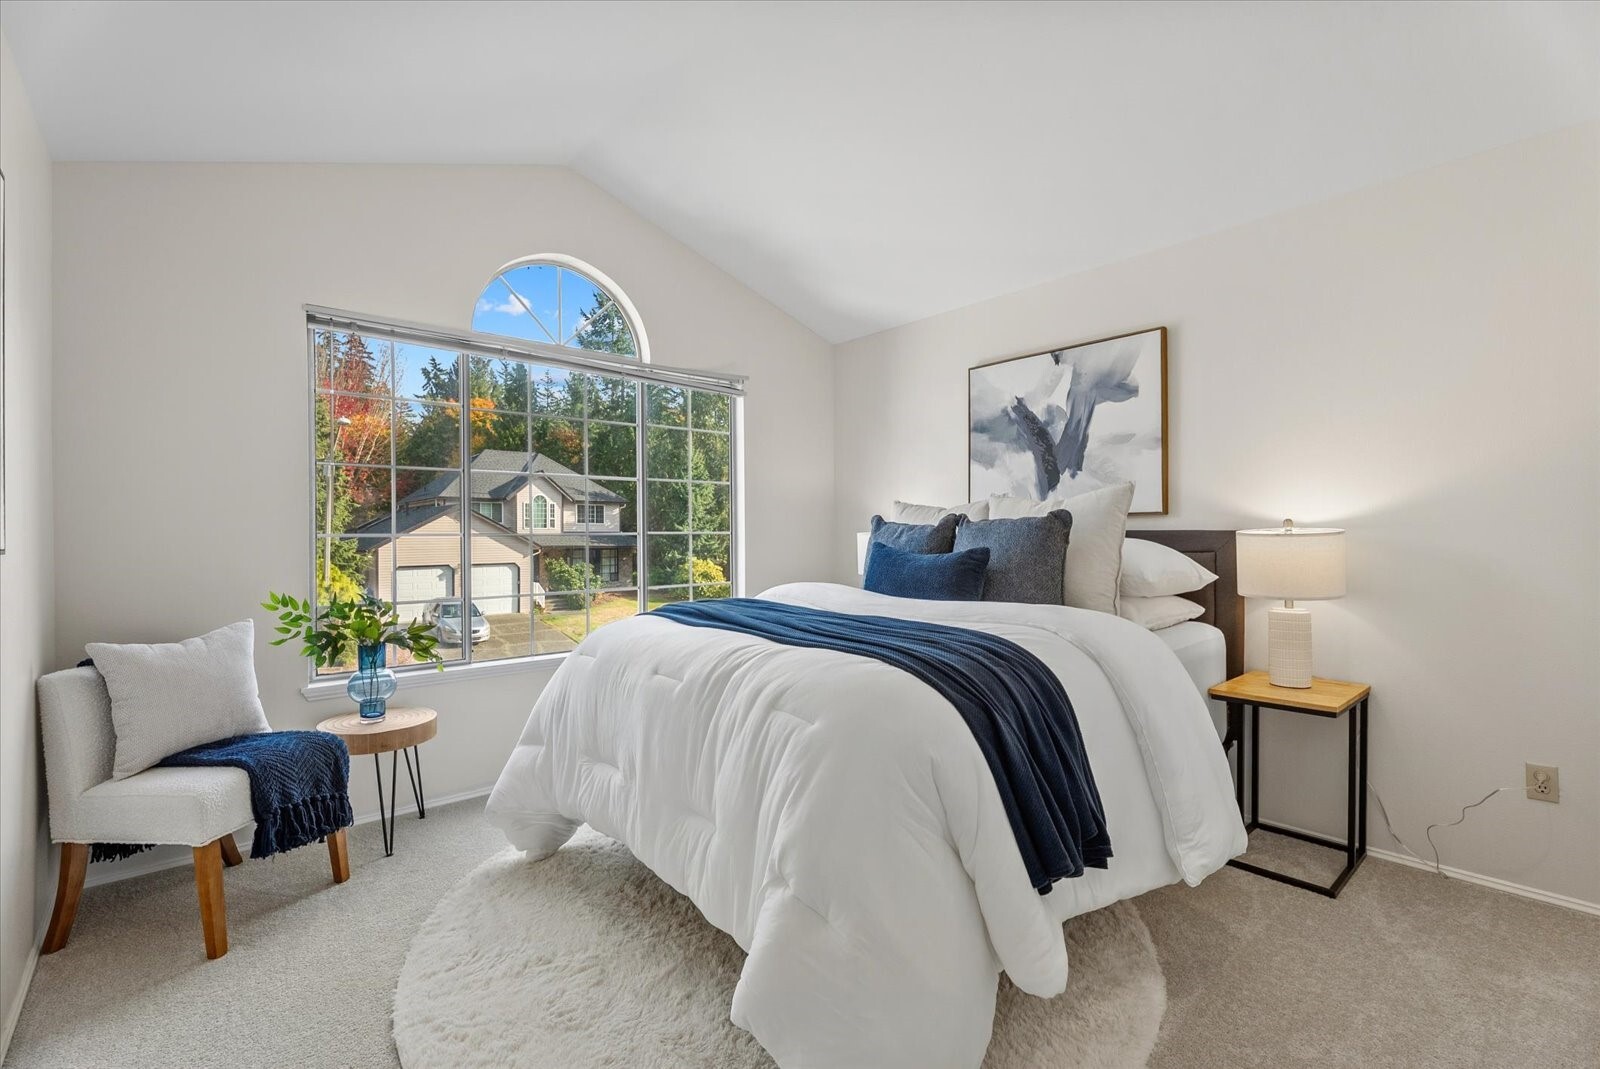
Staged bedroom with a white bed, navy accents, and a large arched window.
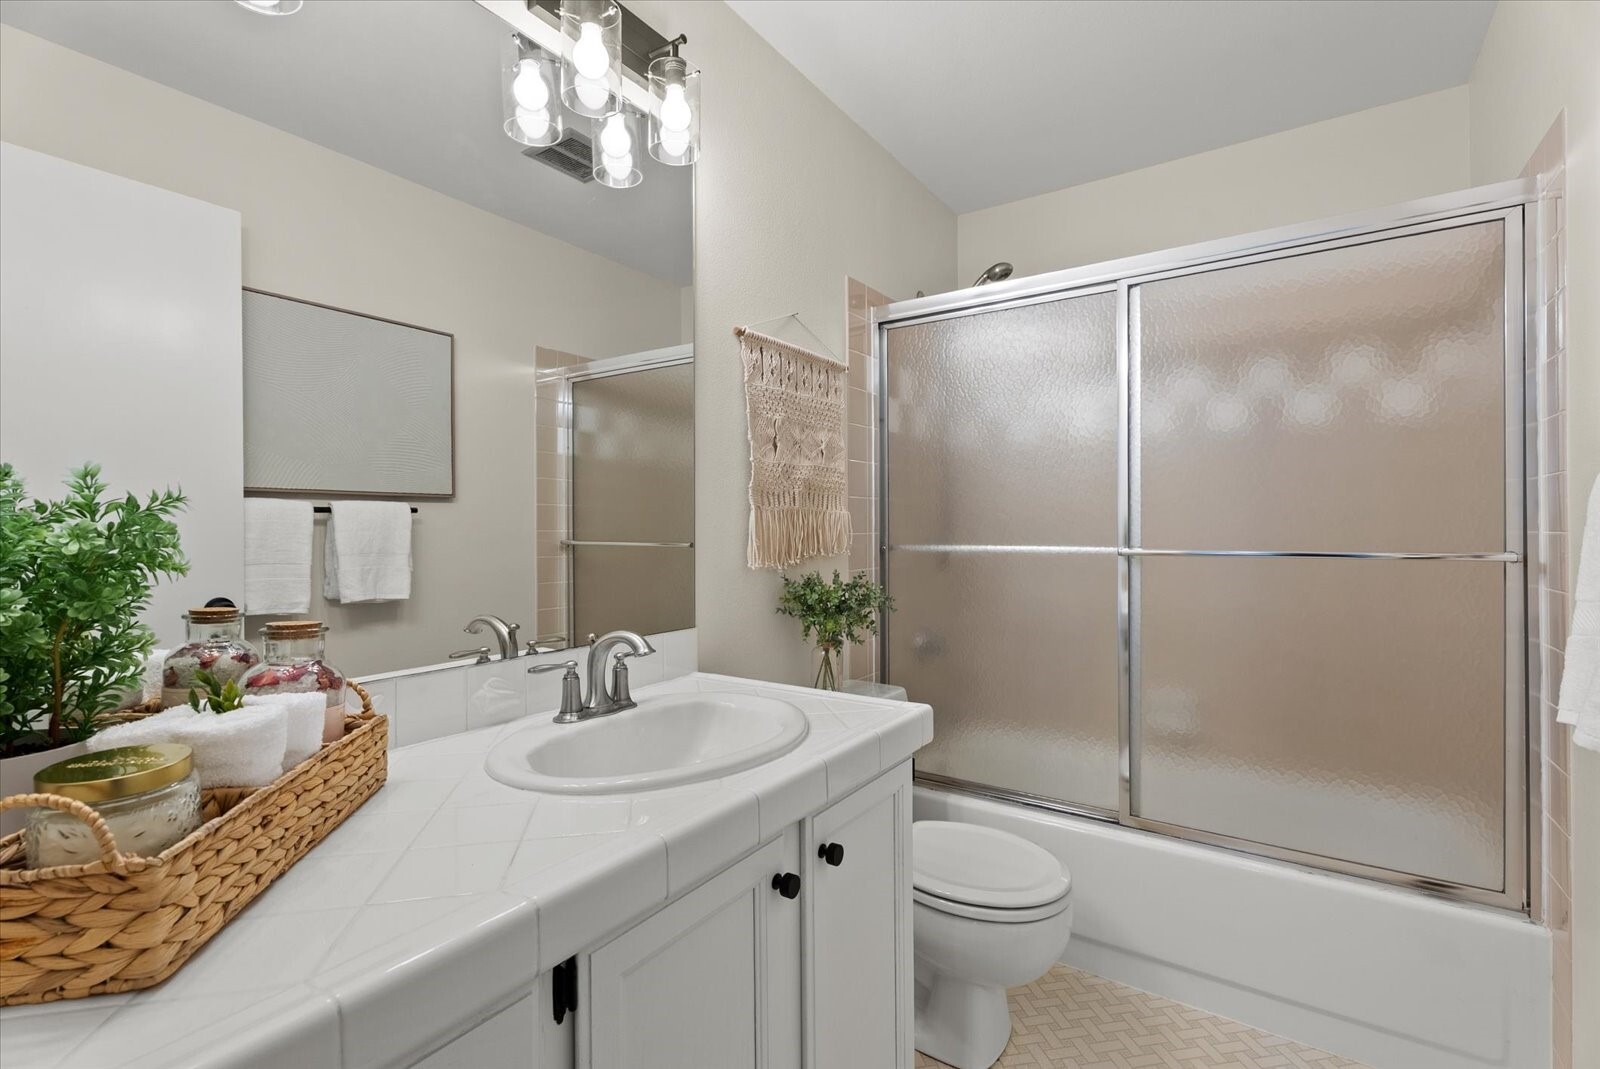
Bathroom with a white vanity, frosted-glass tub and shower doors, and woven basket decor.
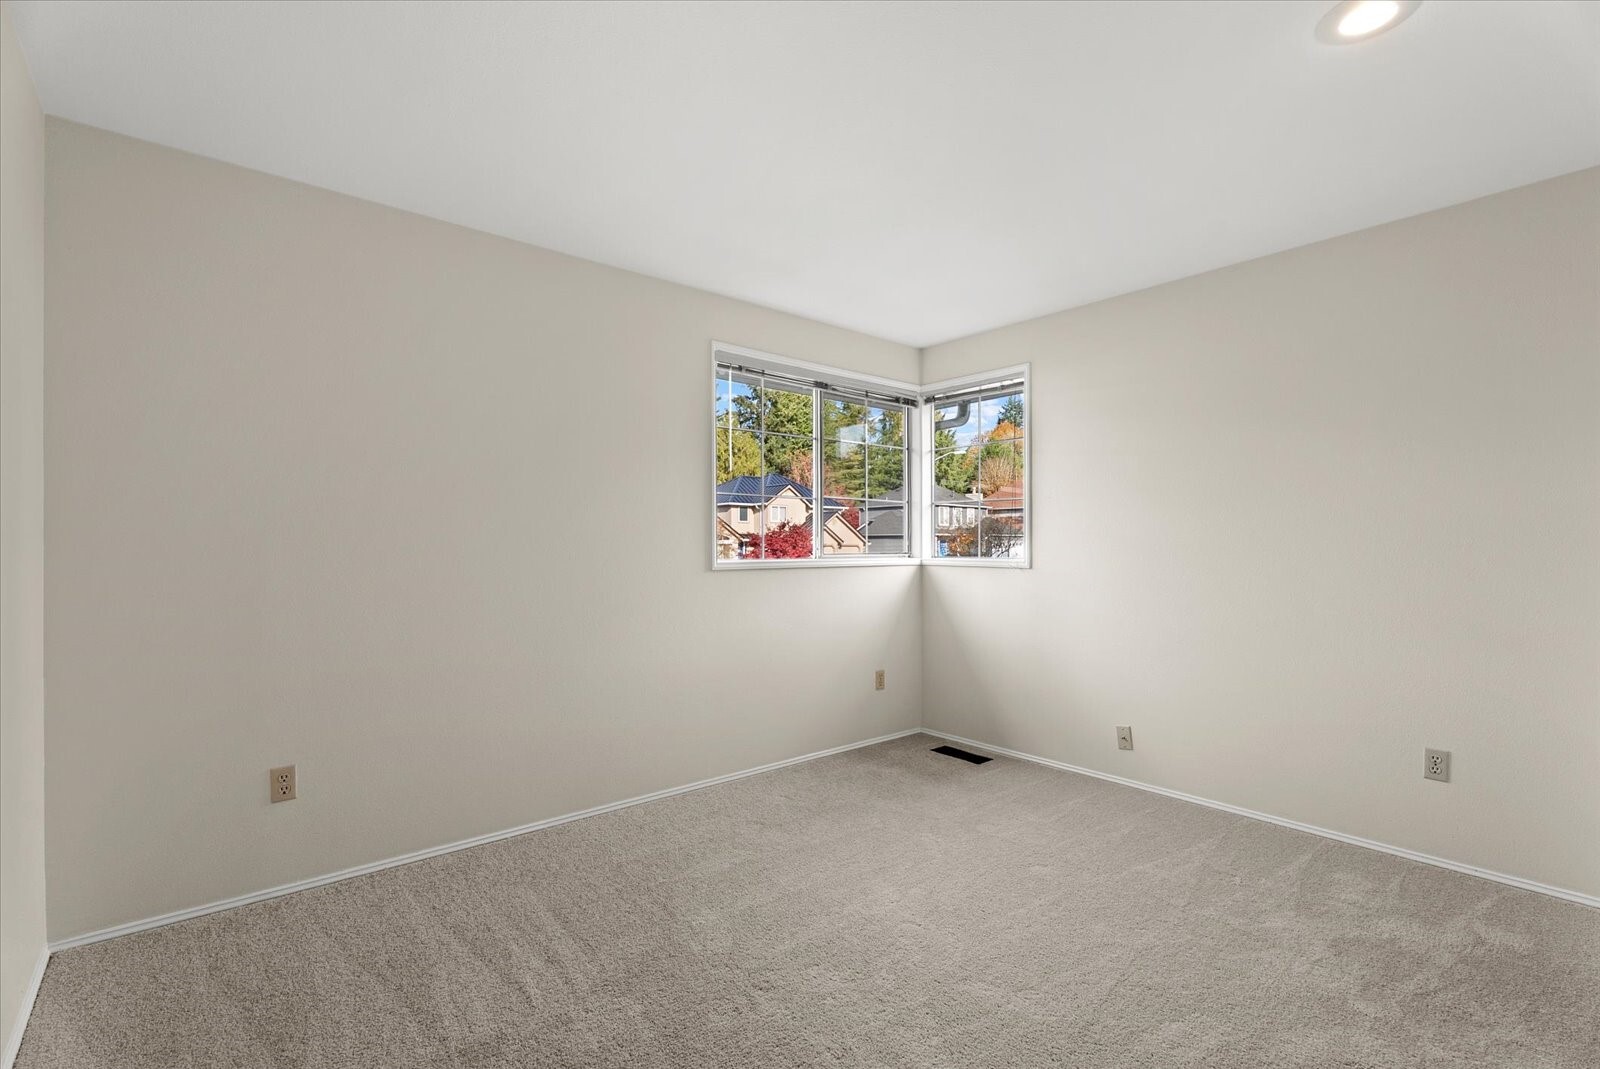
Empty bedroom with beige carpet and corner windows overlooking neighboring homes.
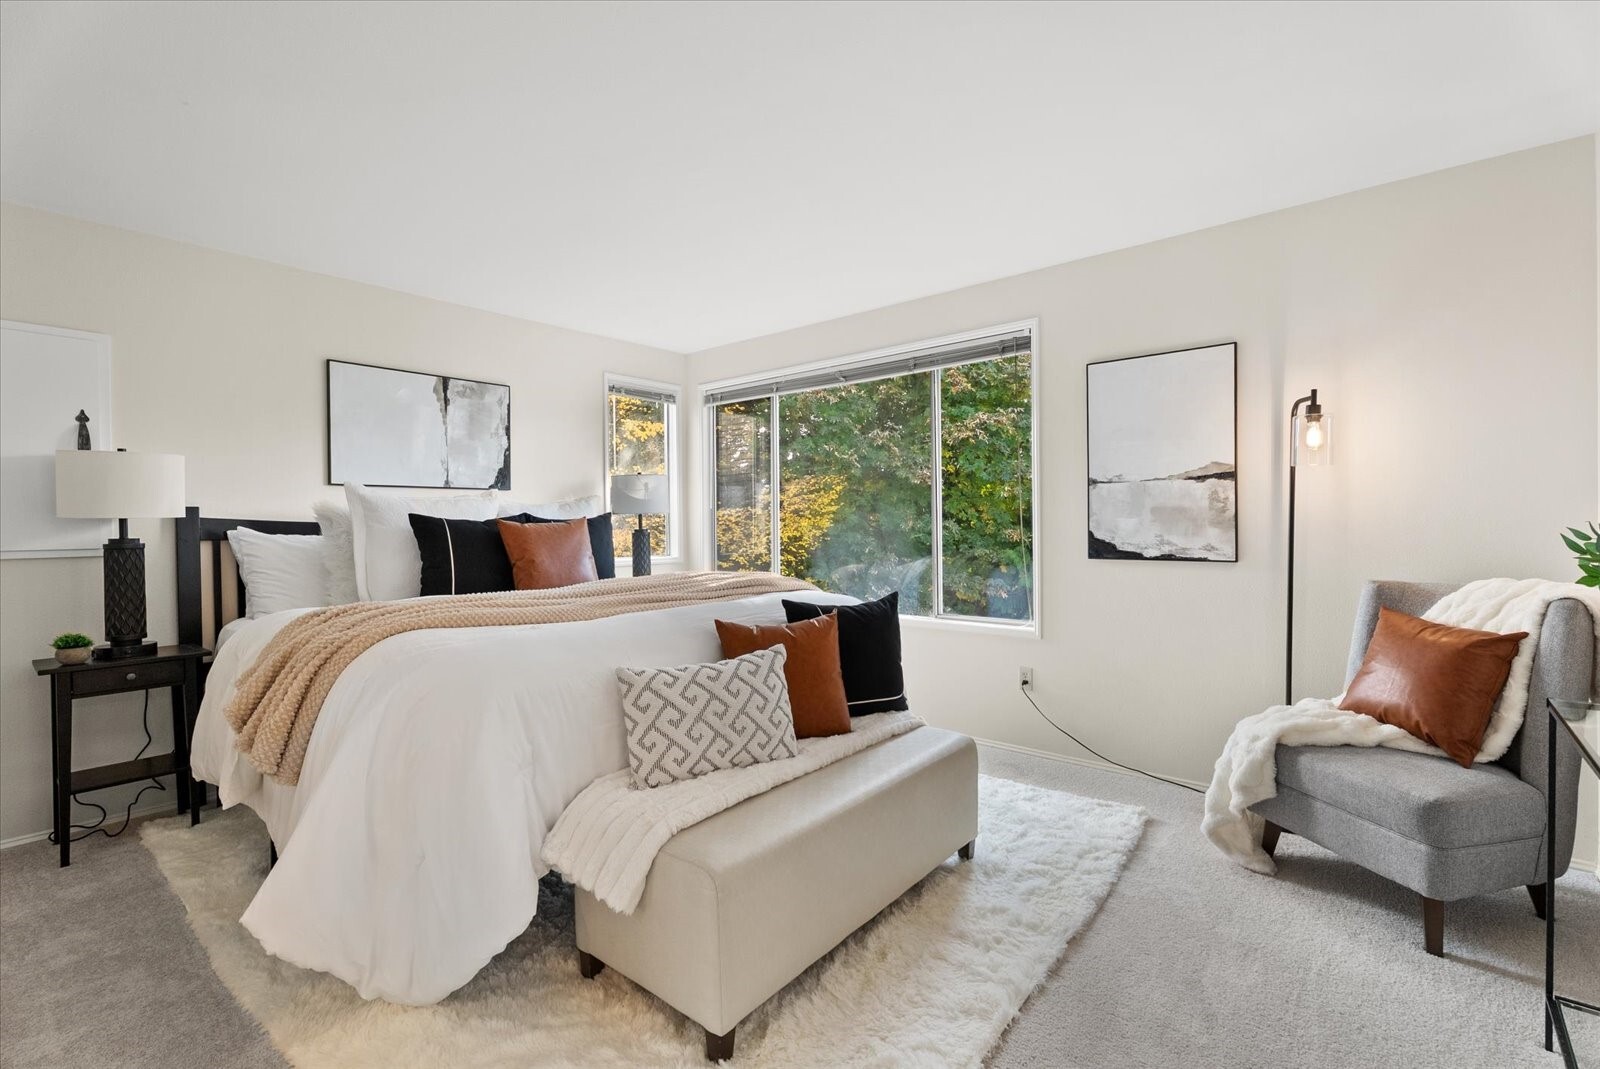
Staged bedroom with a white bed, large leafy-window view, and gray armchair.
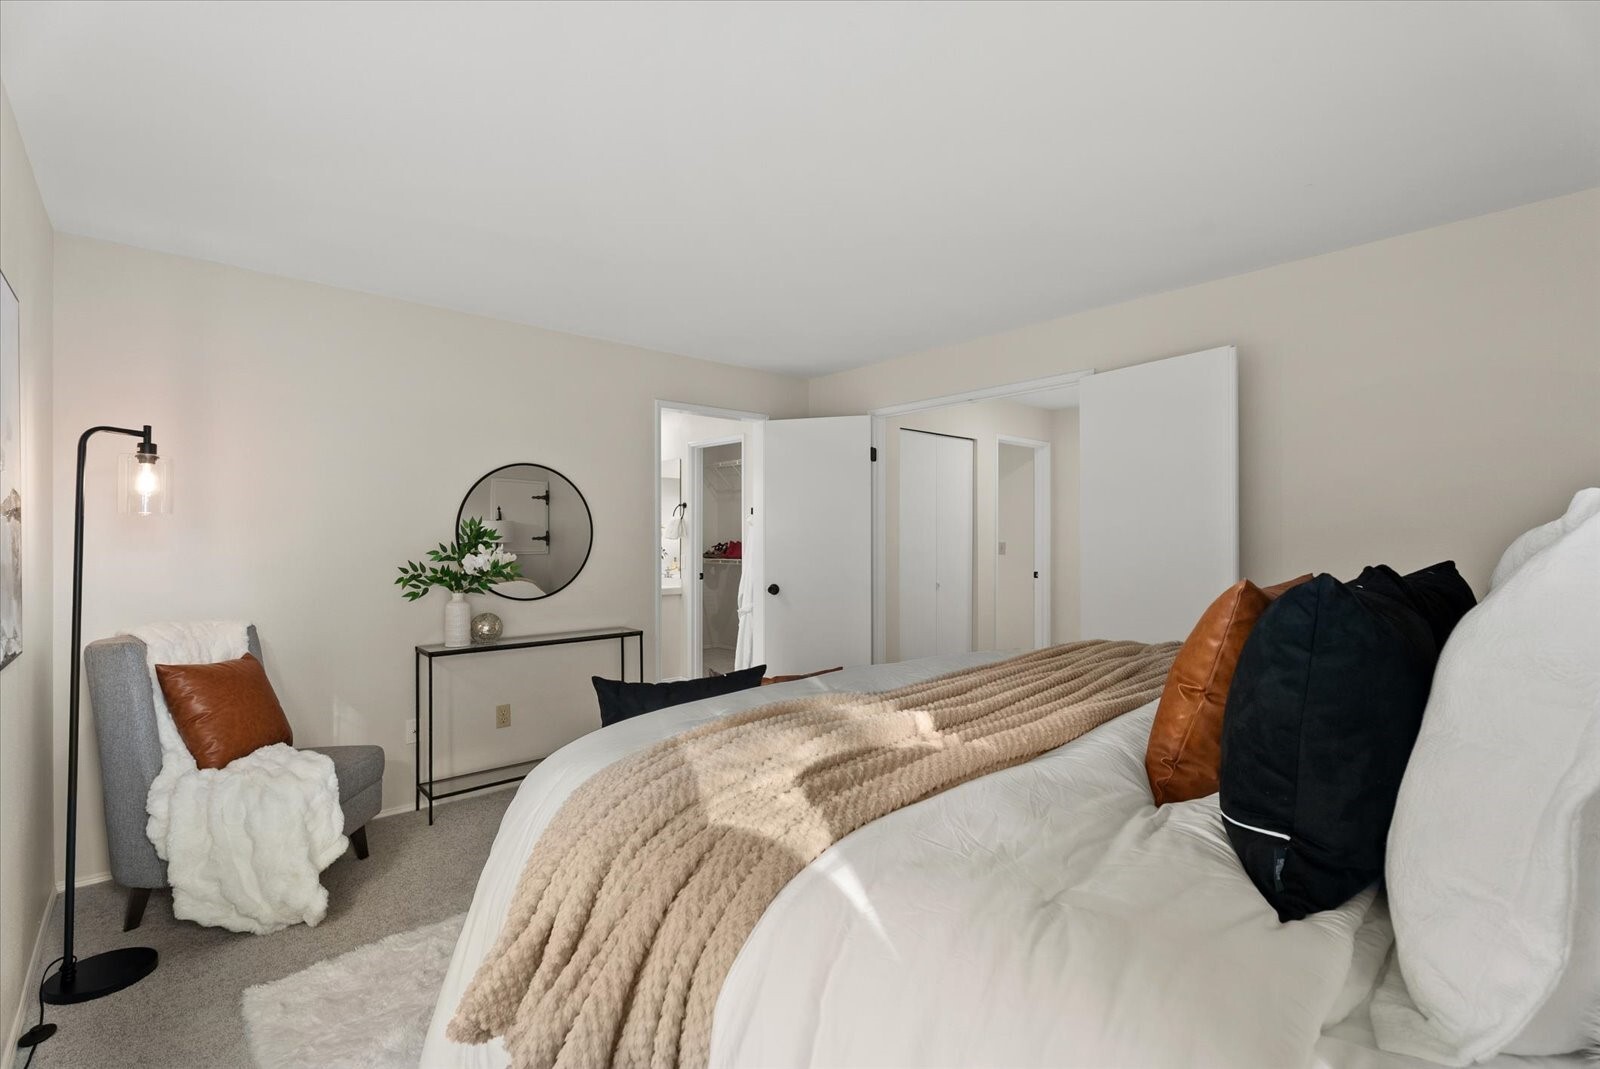
Staged bedroom with a white bed, textured beige throw, and gray accent chair.
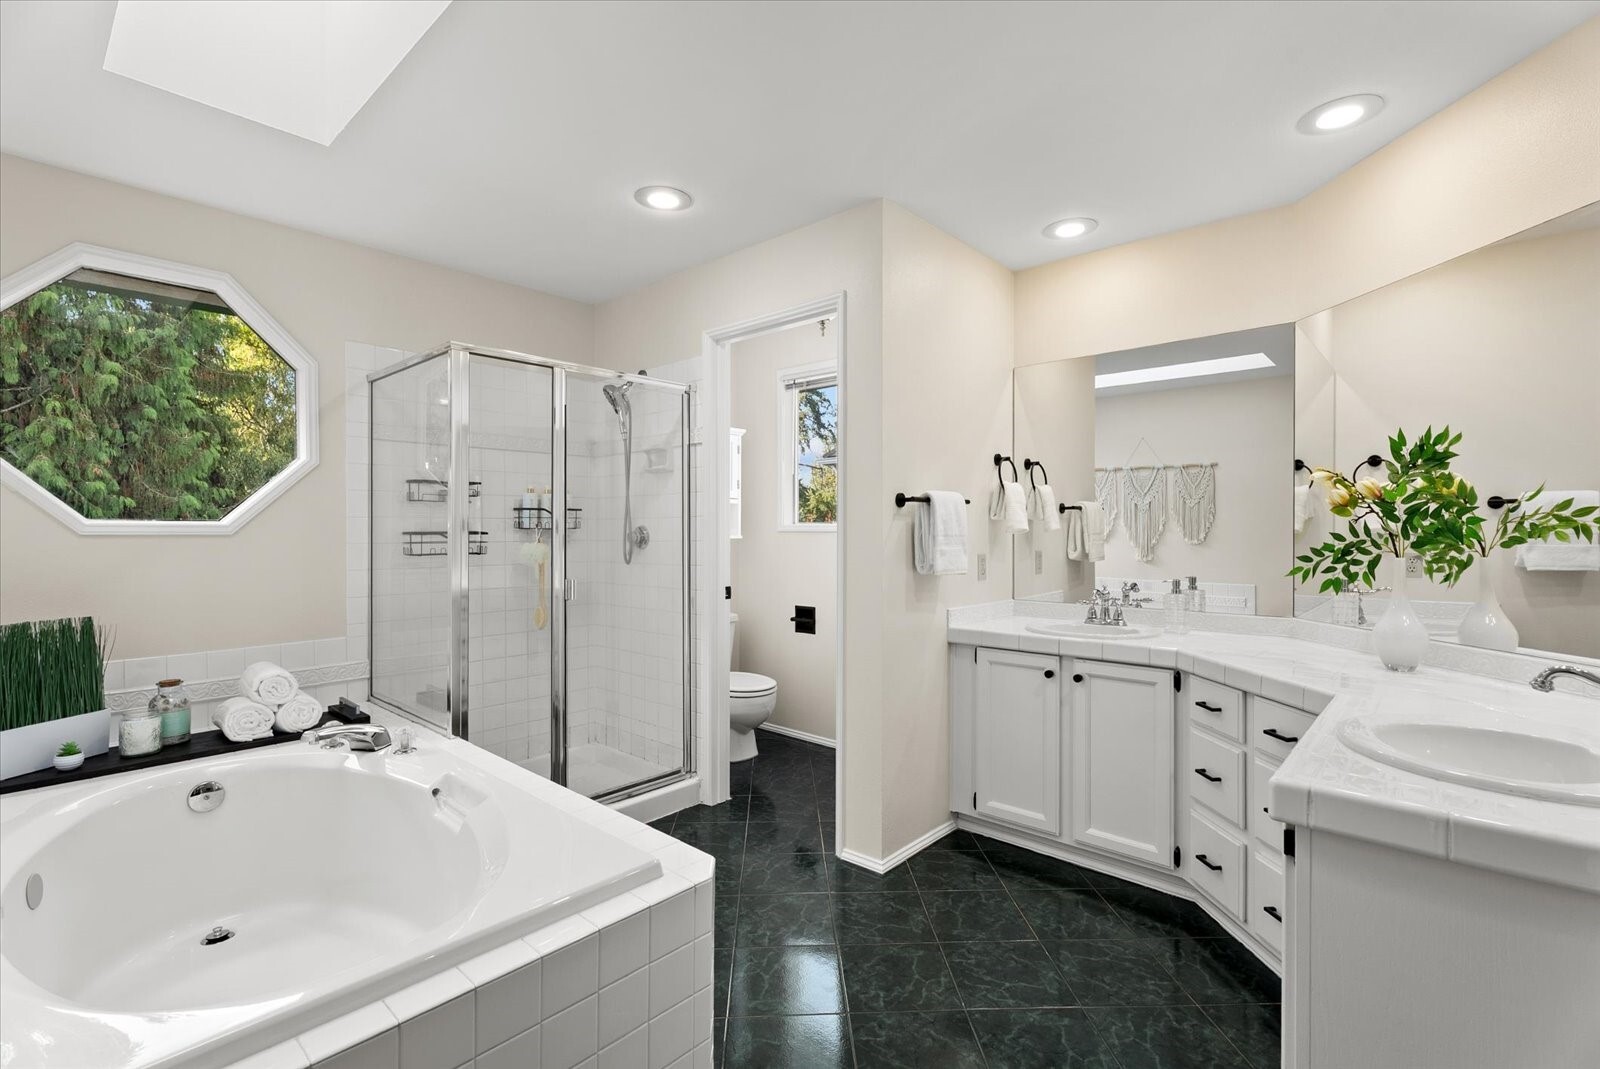
Primary bathroom with corner soaking tub, glass-enclosed shower, and long double vanity.
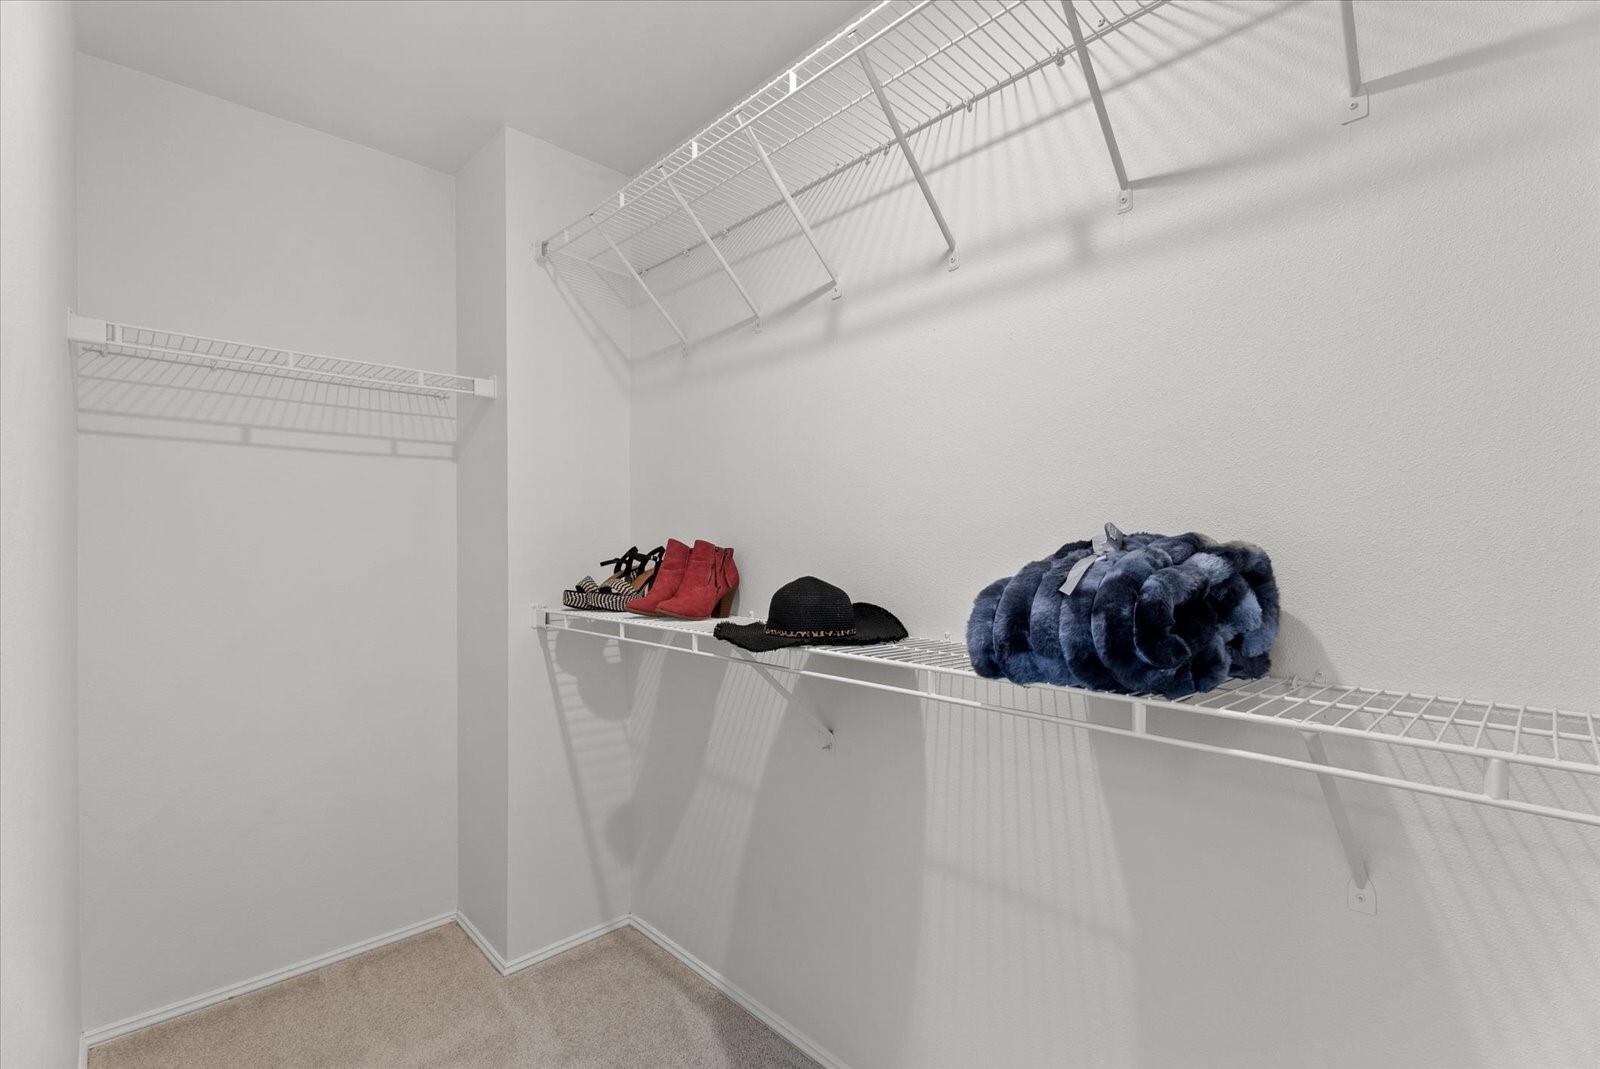
Walk-in closet with white wire shelves, shoes, hats, and a folded blue blanket.
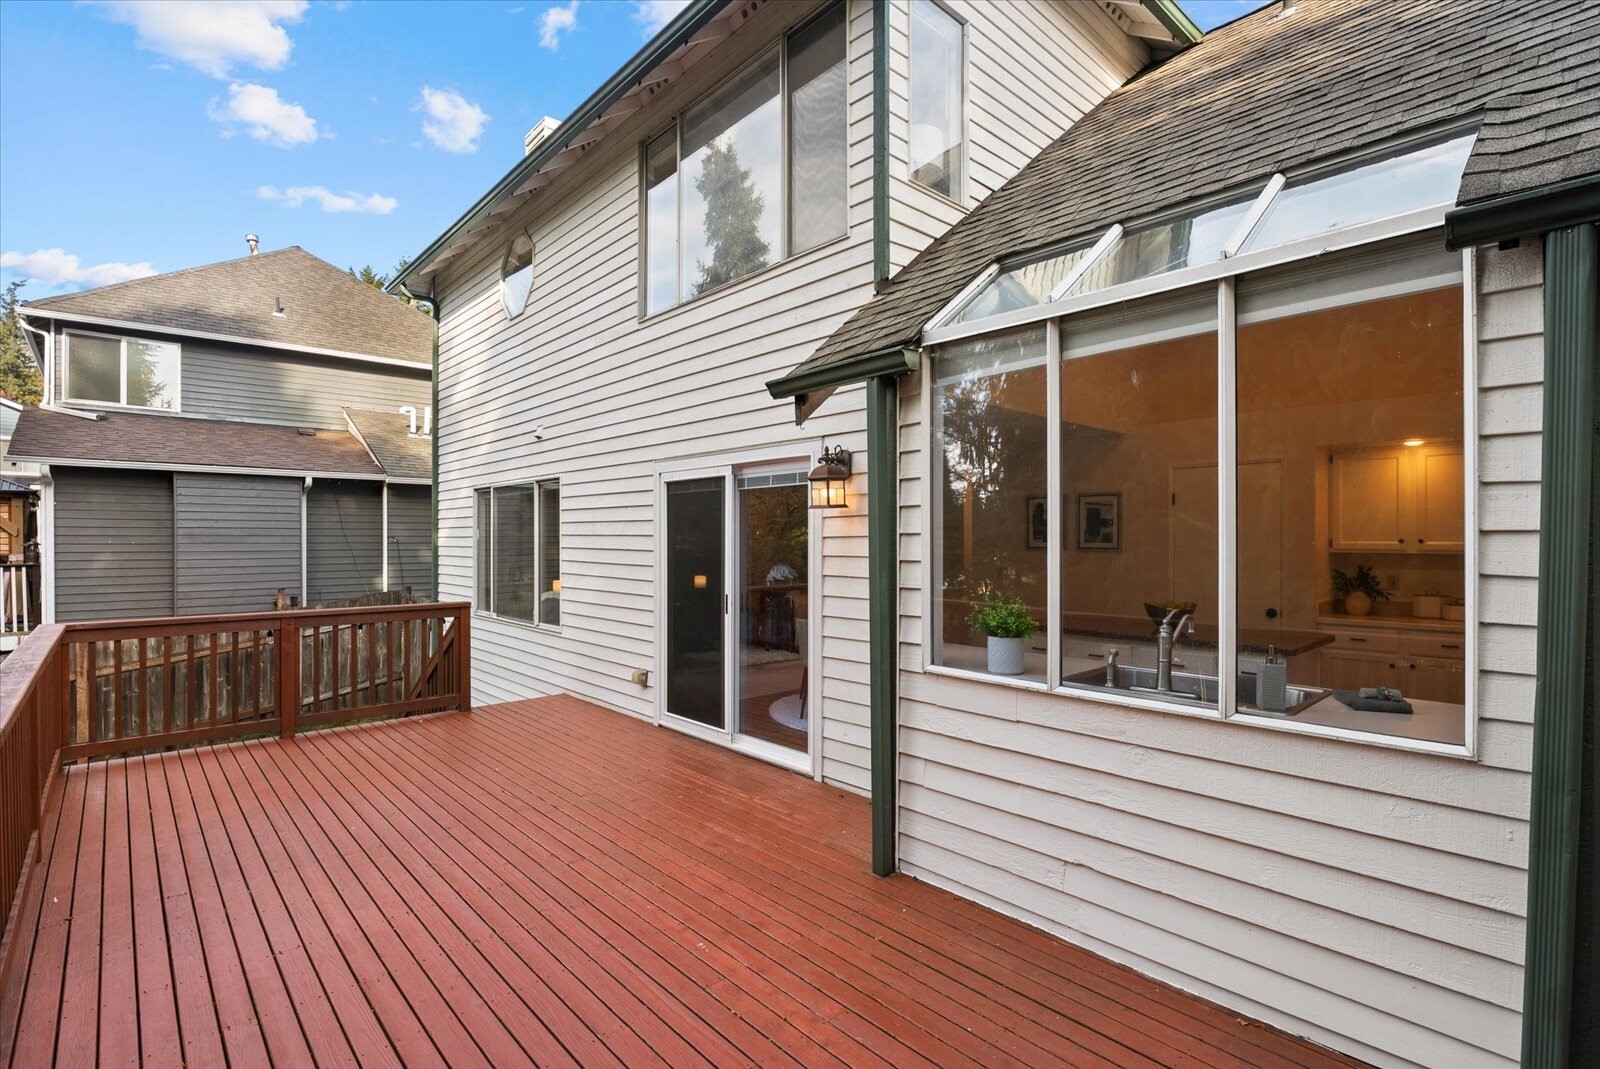
Redwood-toned deck beside the home, with large windows looking into the kitchen.
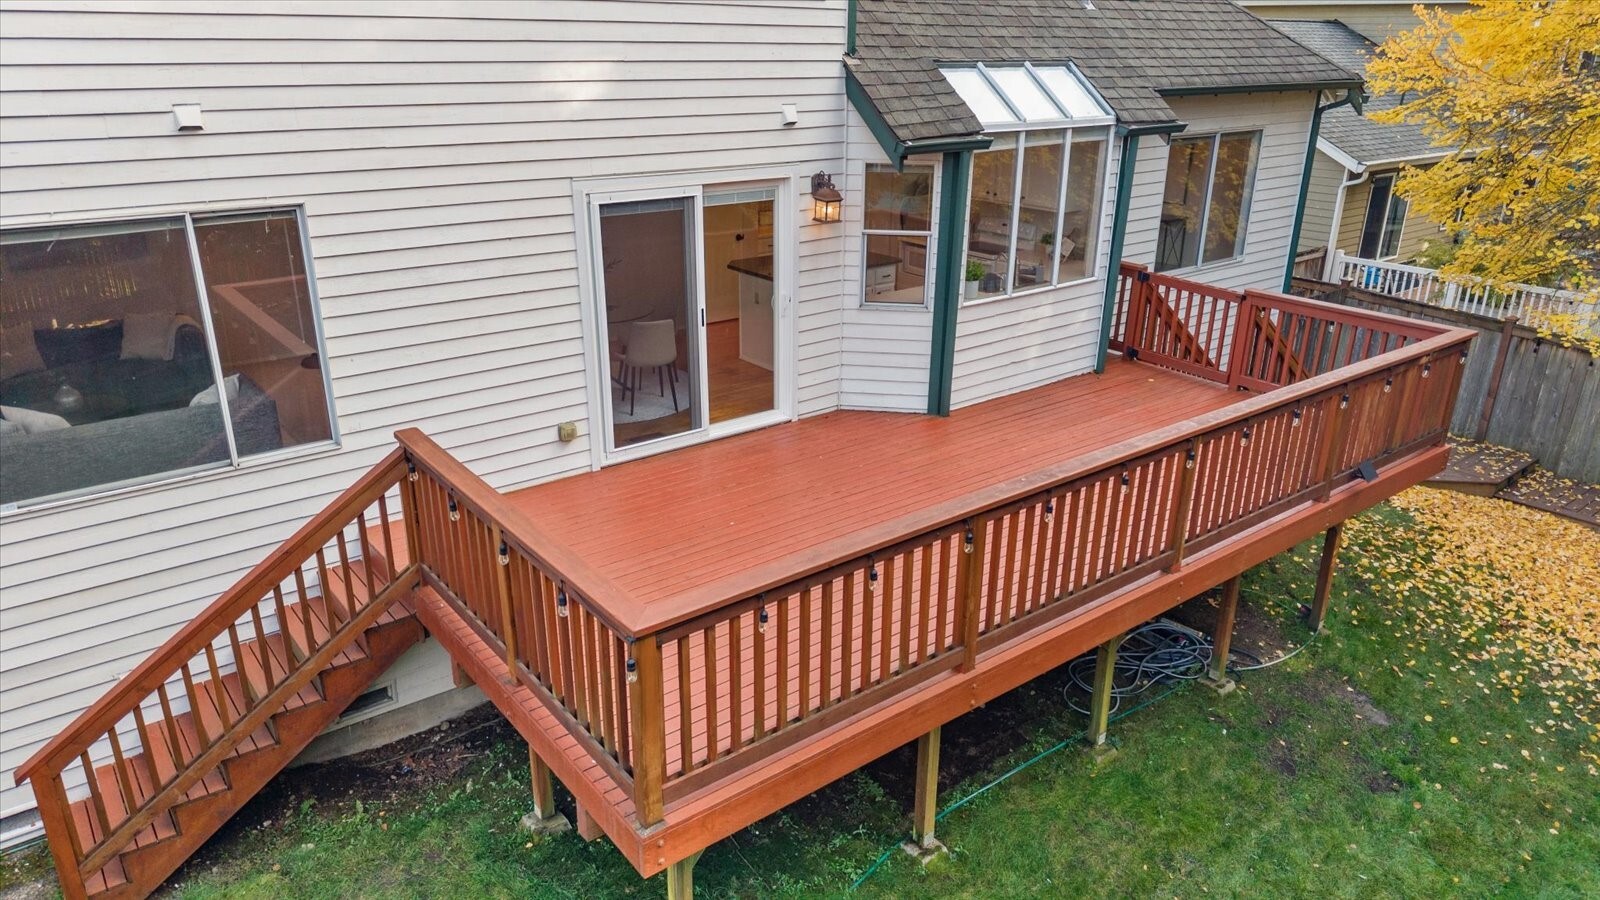
Raised redwood deck with stairs, attached to a light-sided home beneath autumn trees.
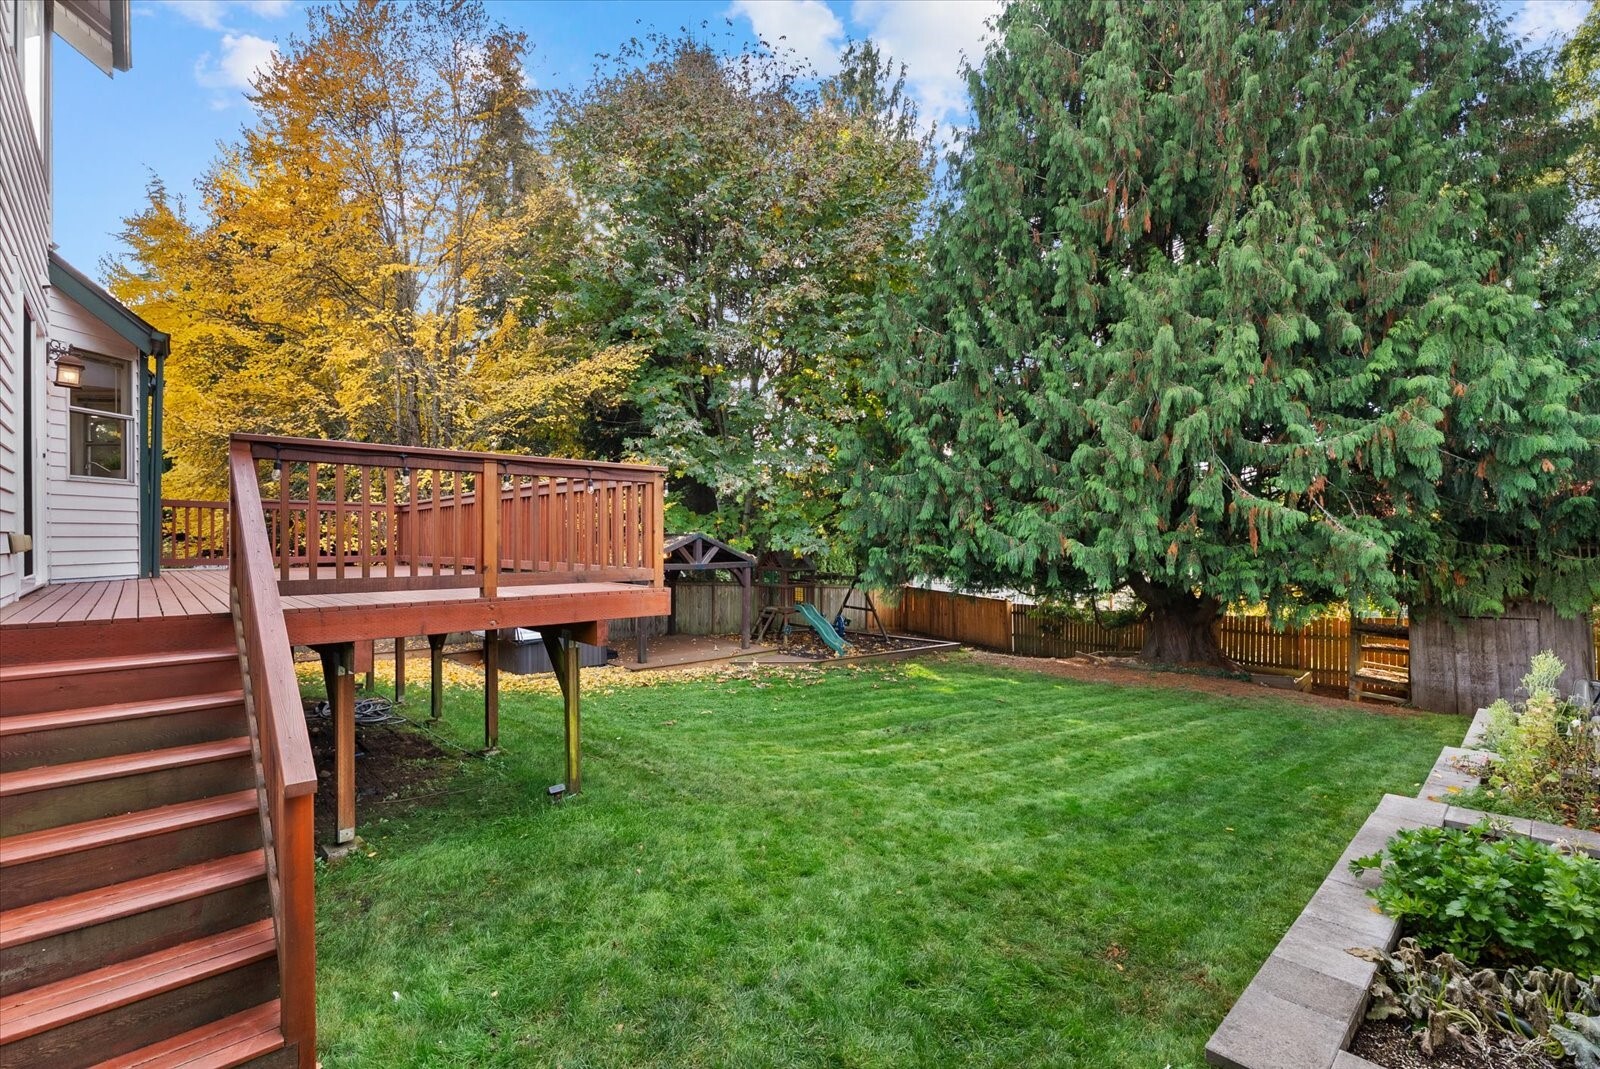
Backyard with a raised wooden deck, green lawn, and a large evergreen tree.
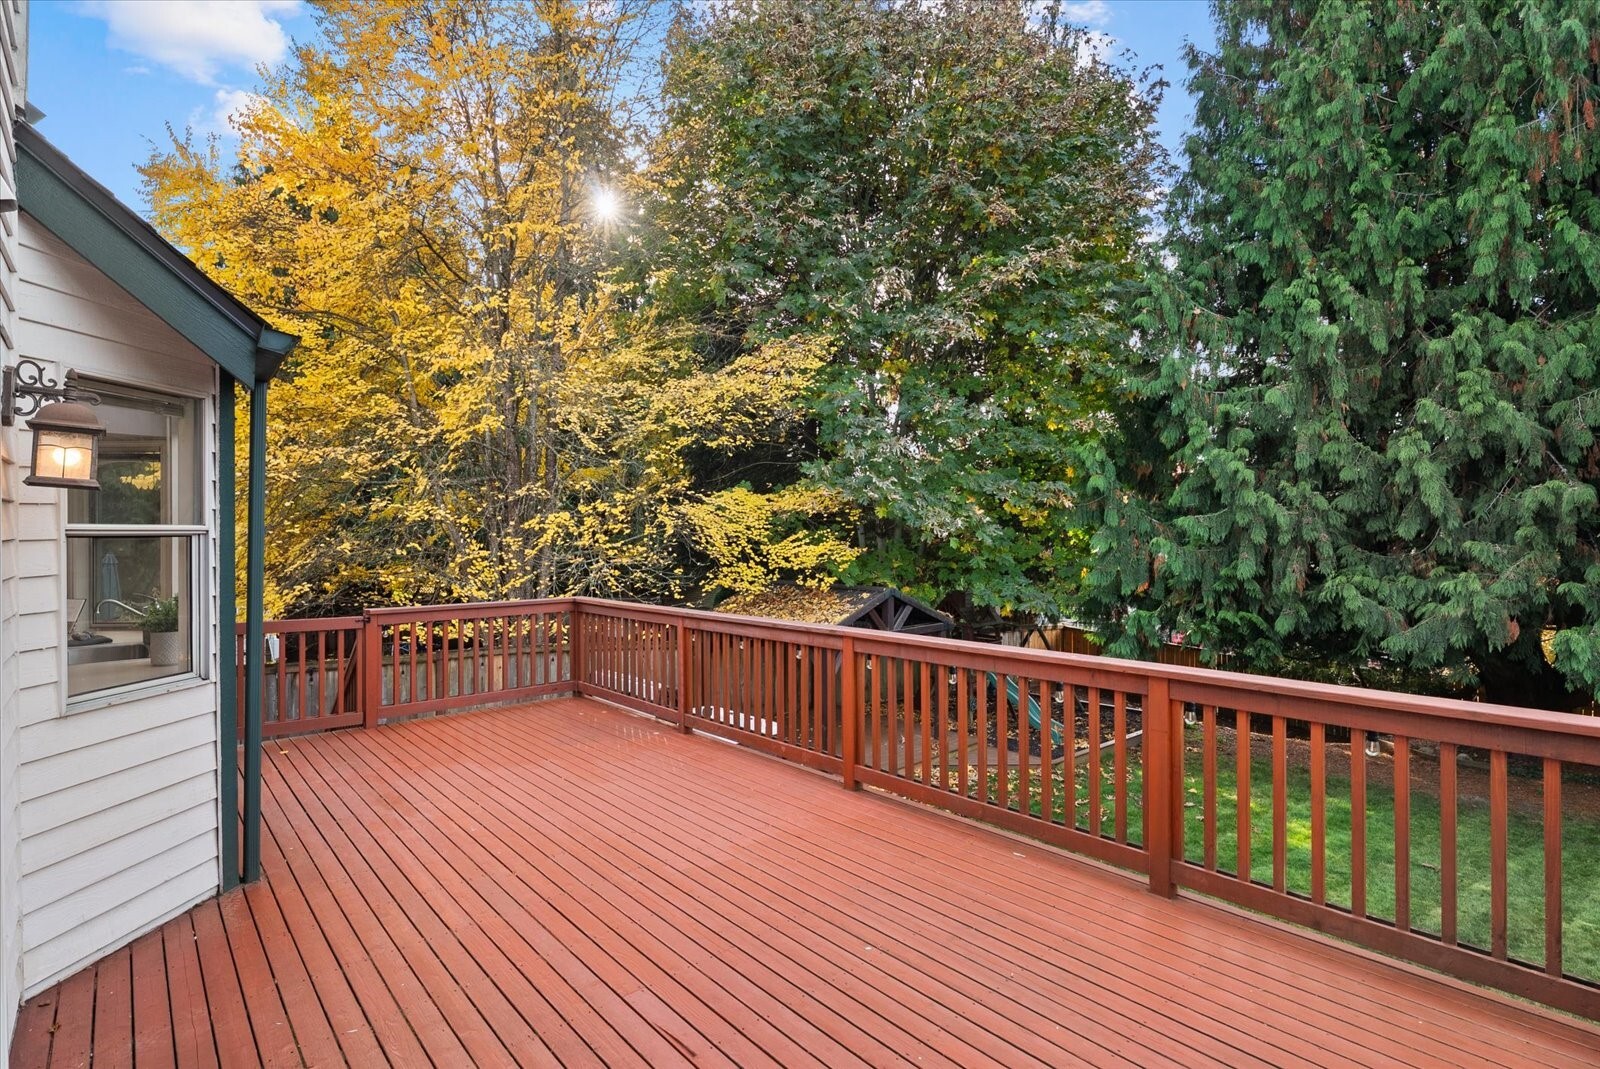
Wood deck with red railings beneath autumn trees beside the house.
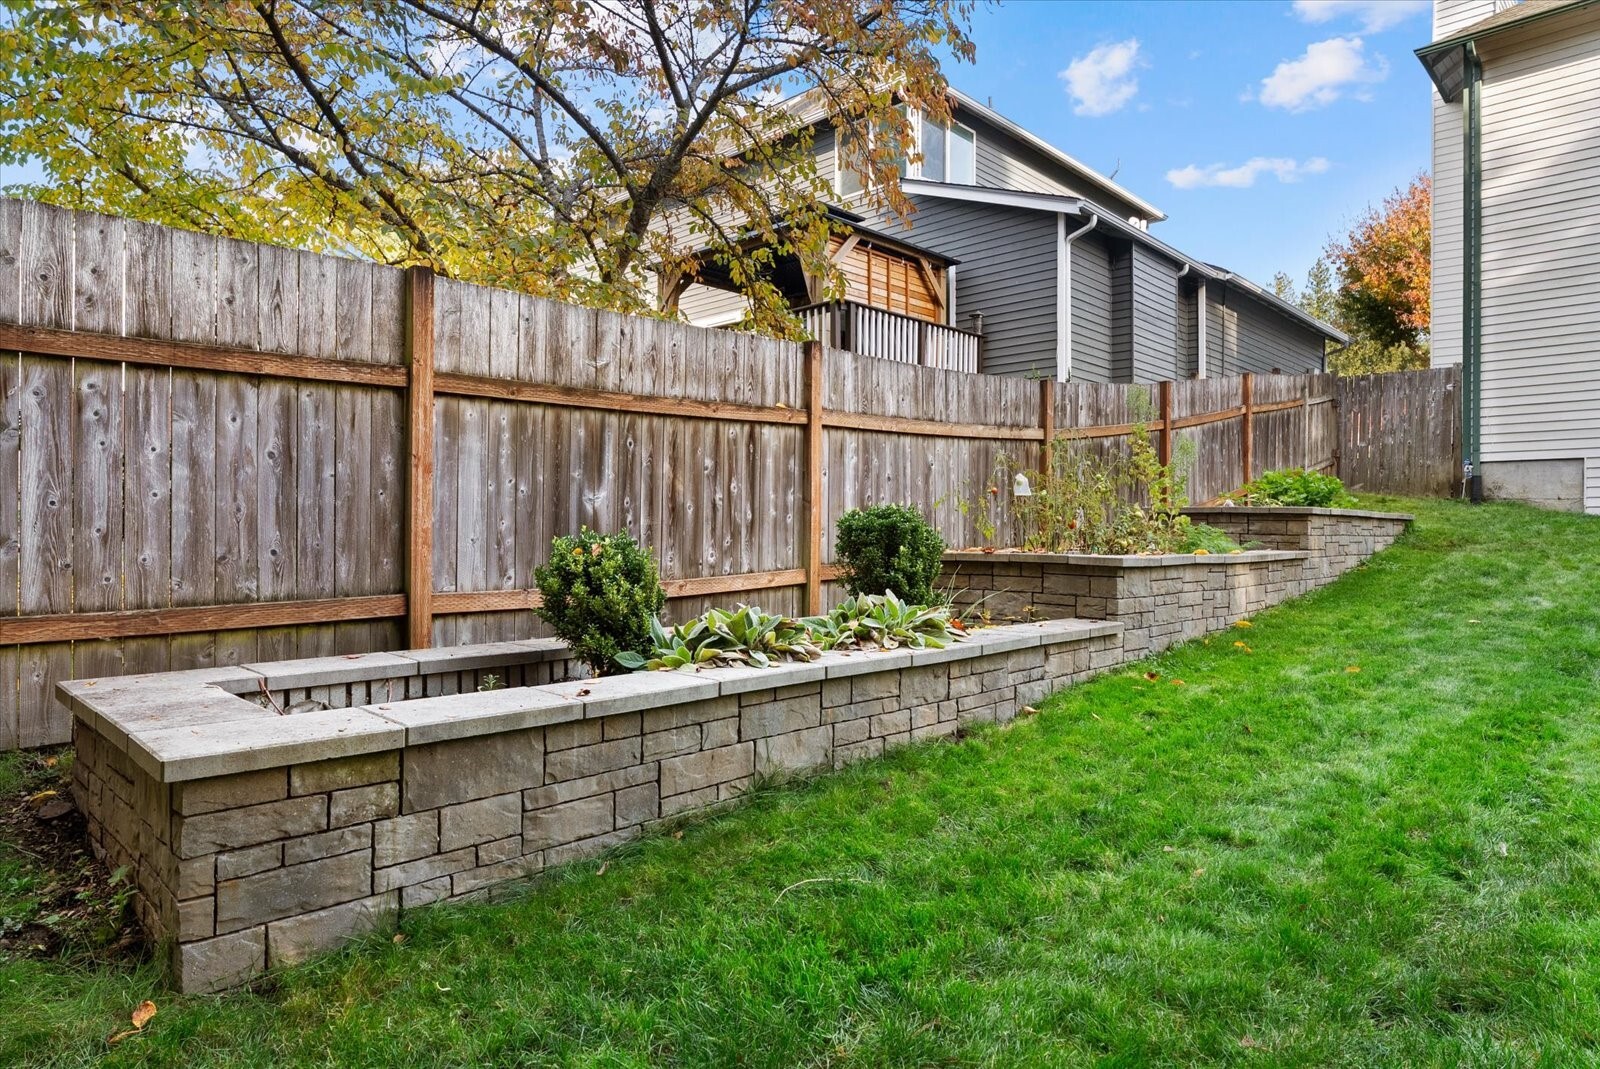
Backyard with stone raised garden beds, lawn, and a tall wooden fence.
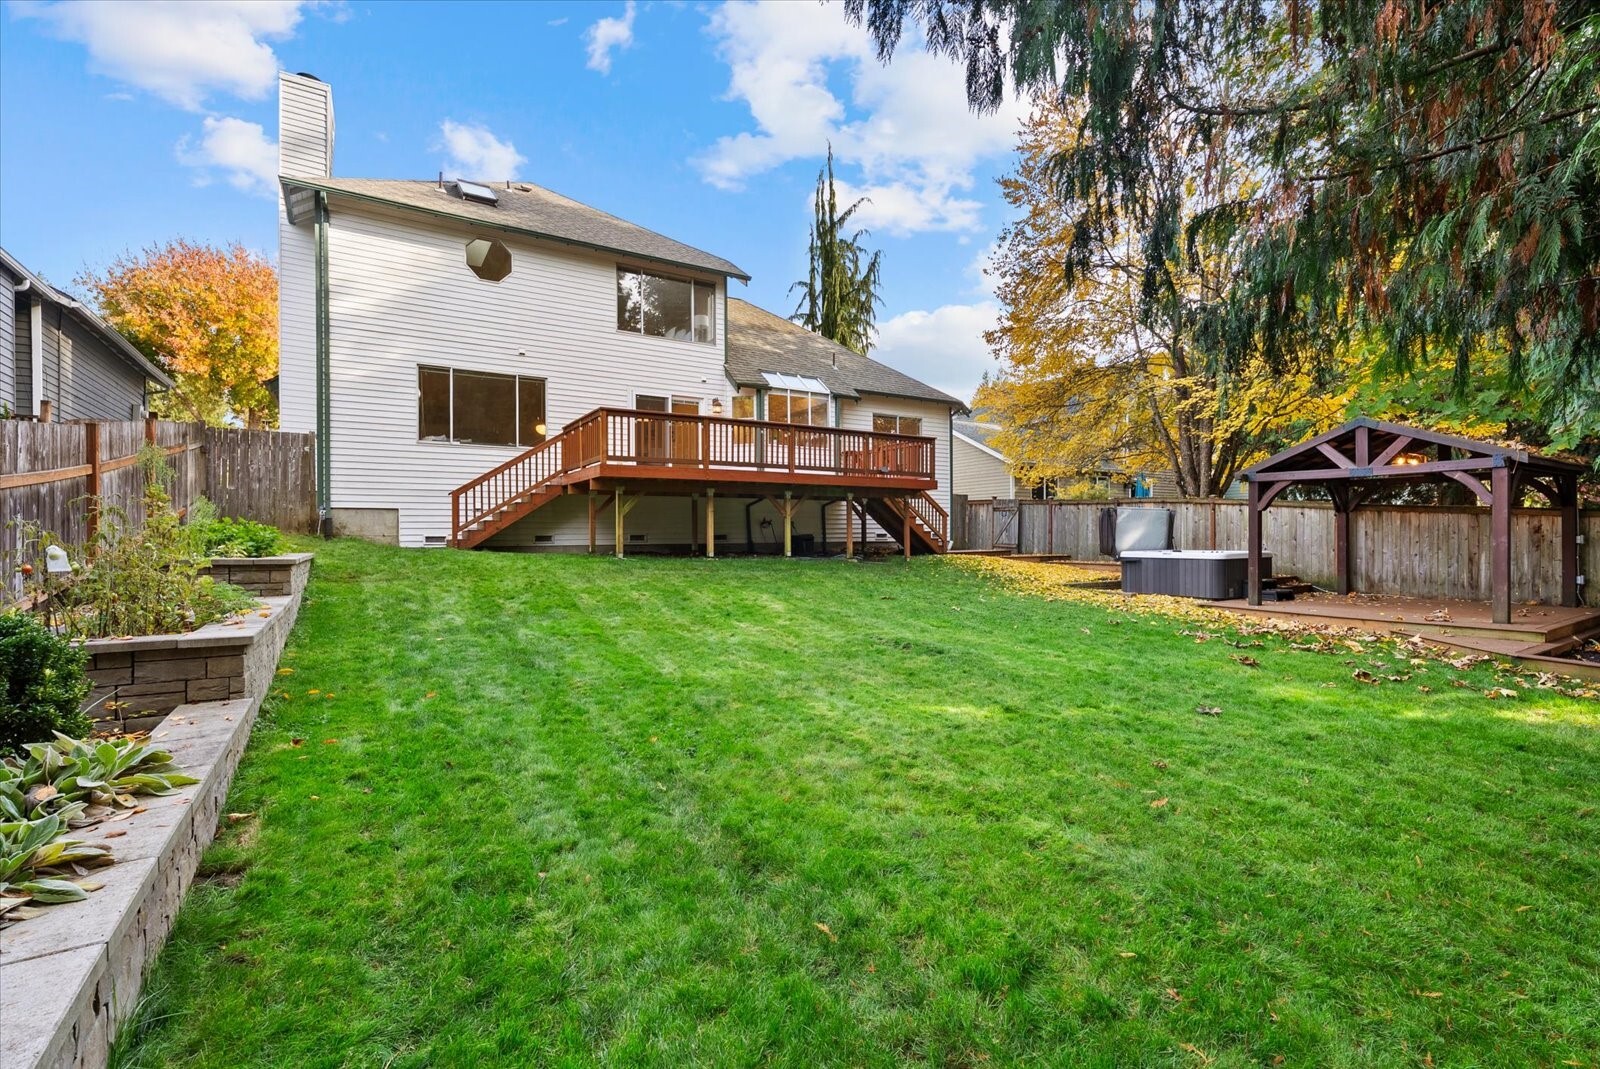
Rear of a two-story home with a raised deck, spacious lawn, hot tub, and pergola.
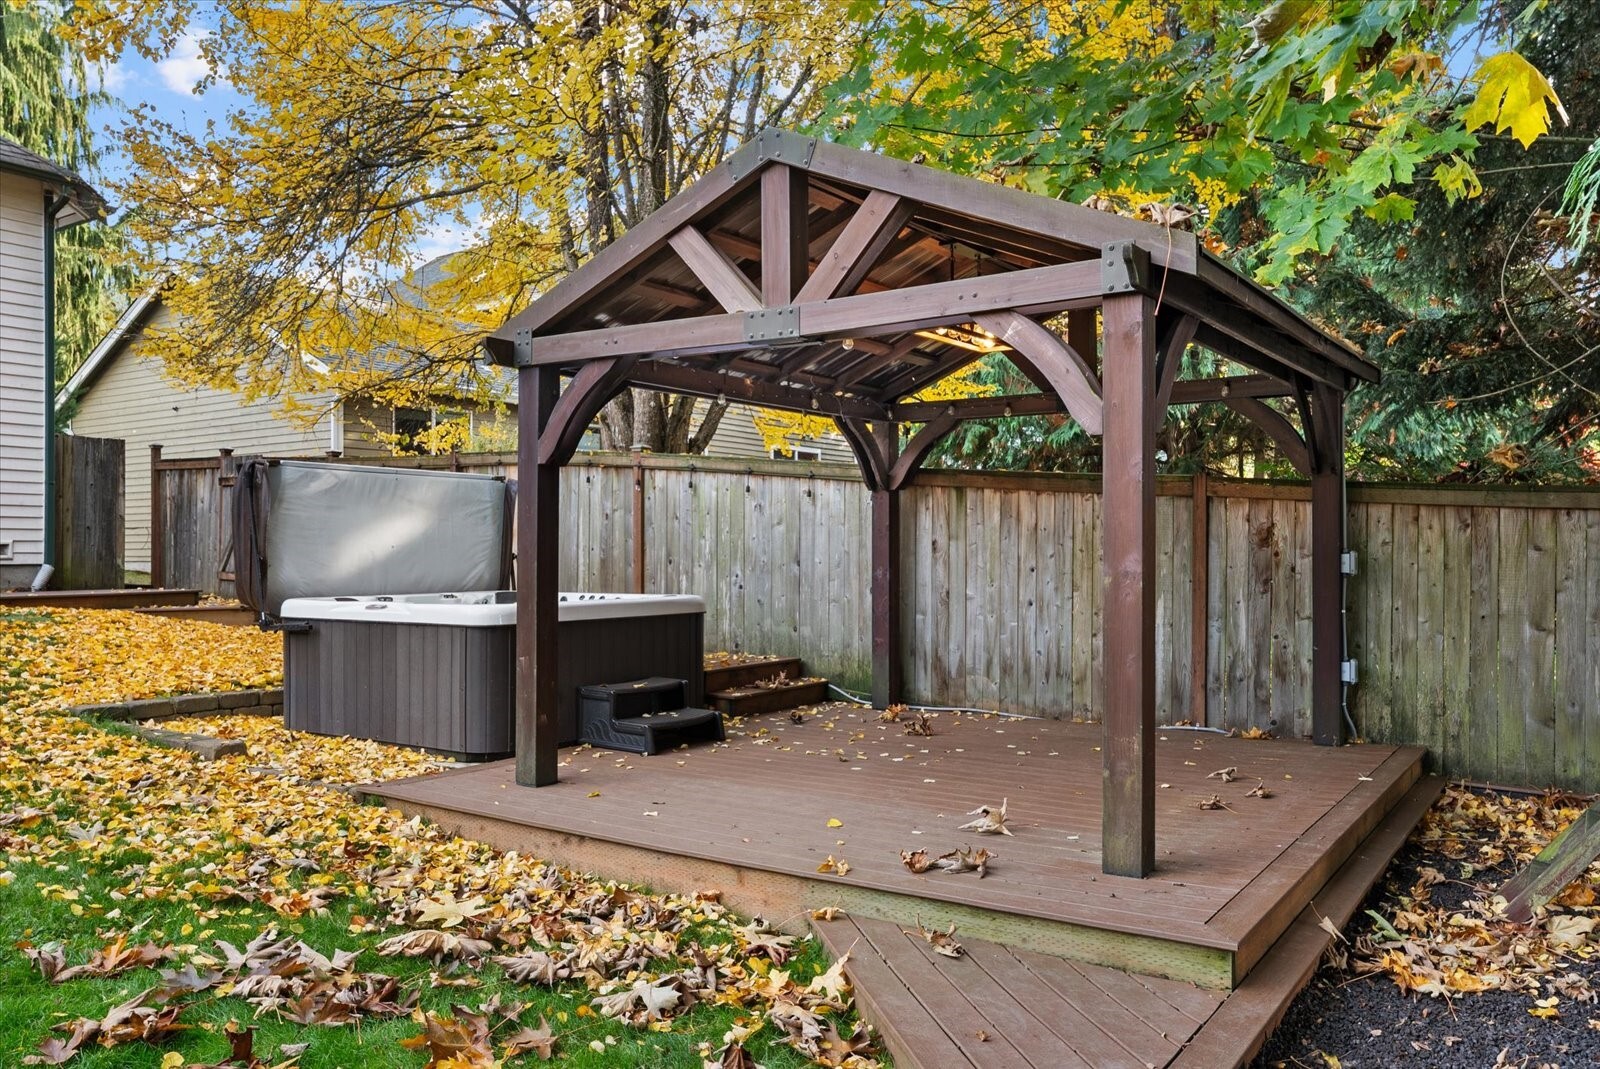
Backyard deck with a timber pavilion sheltering an outdoor hot tub.
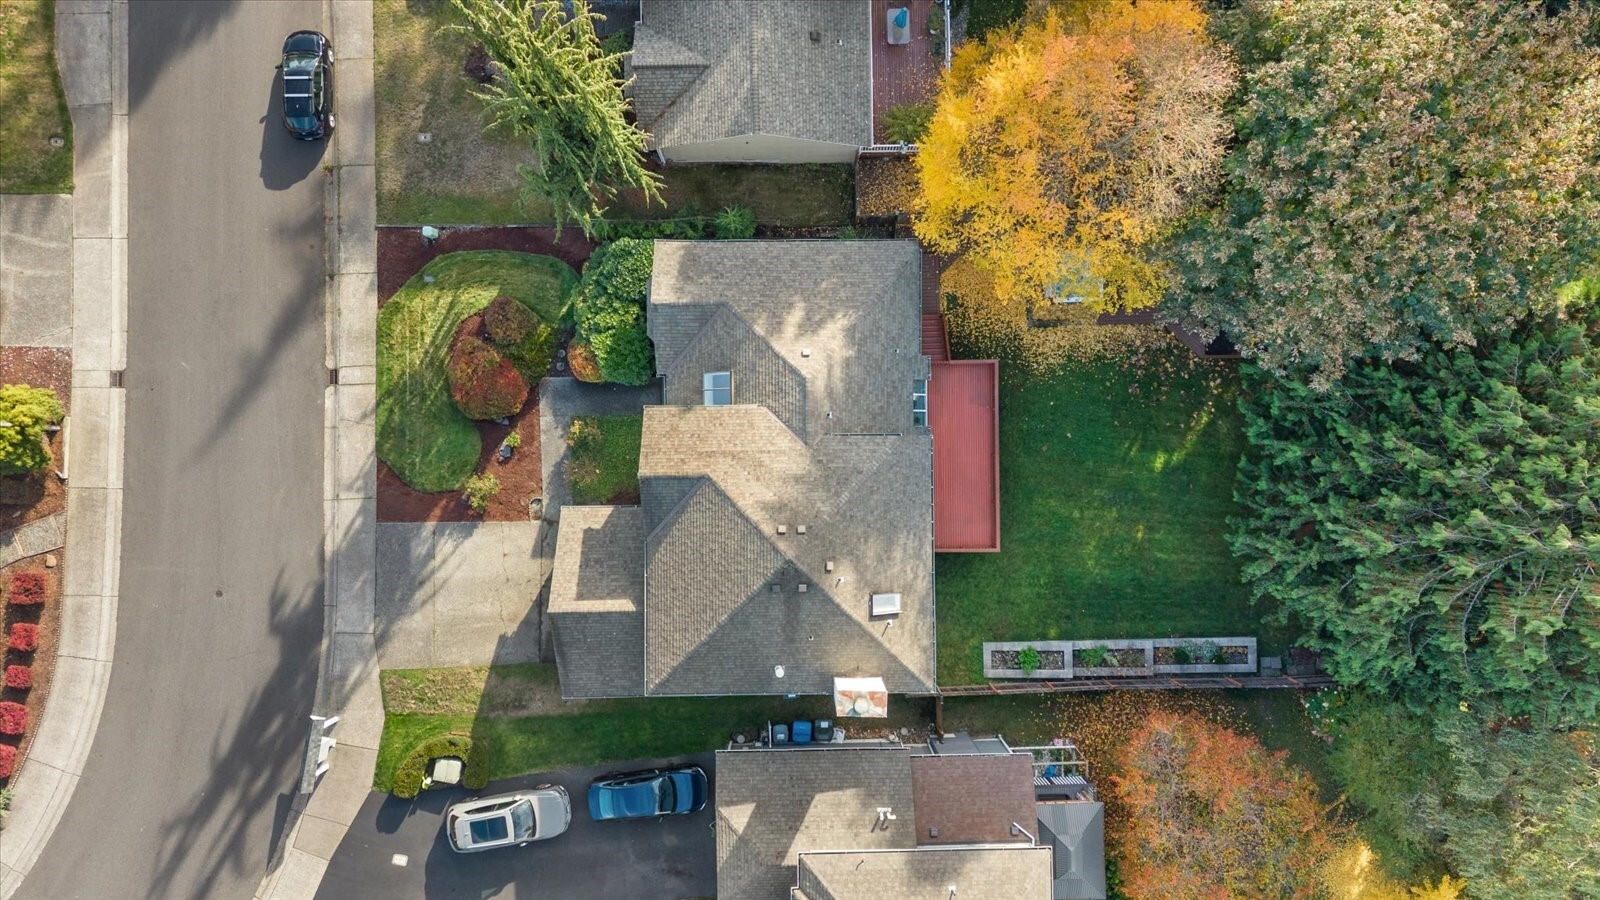
Aerial view of a home with a red deck, landscaped yard, and mature autumn trees.
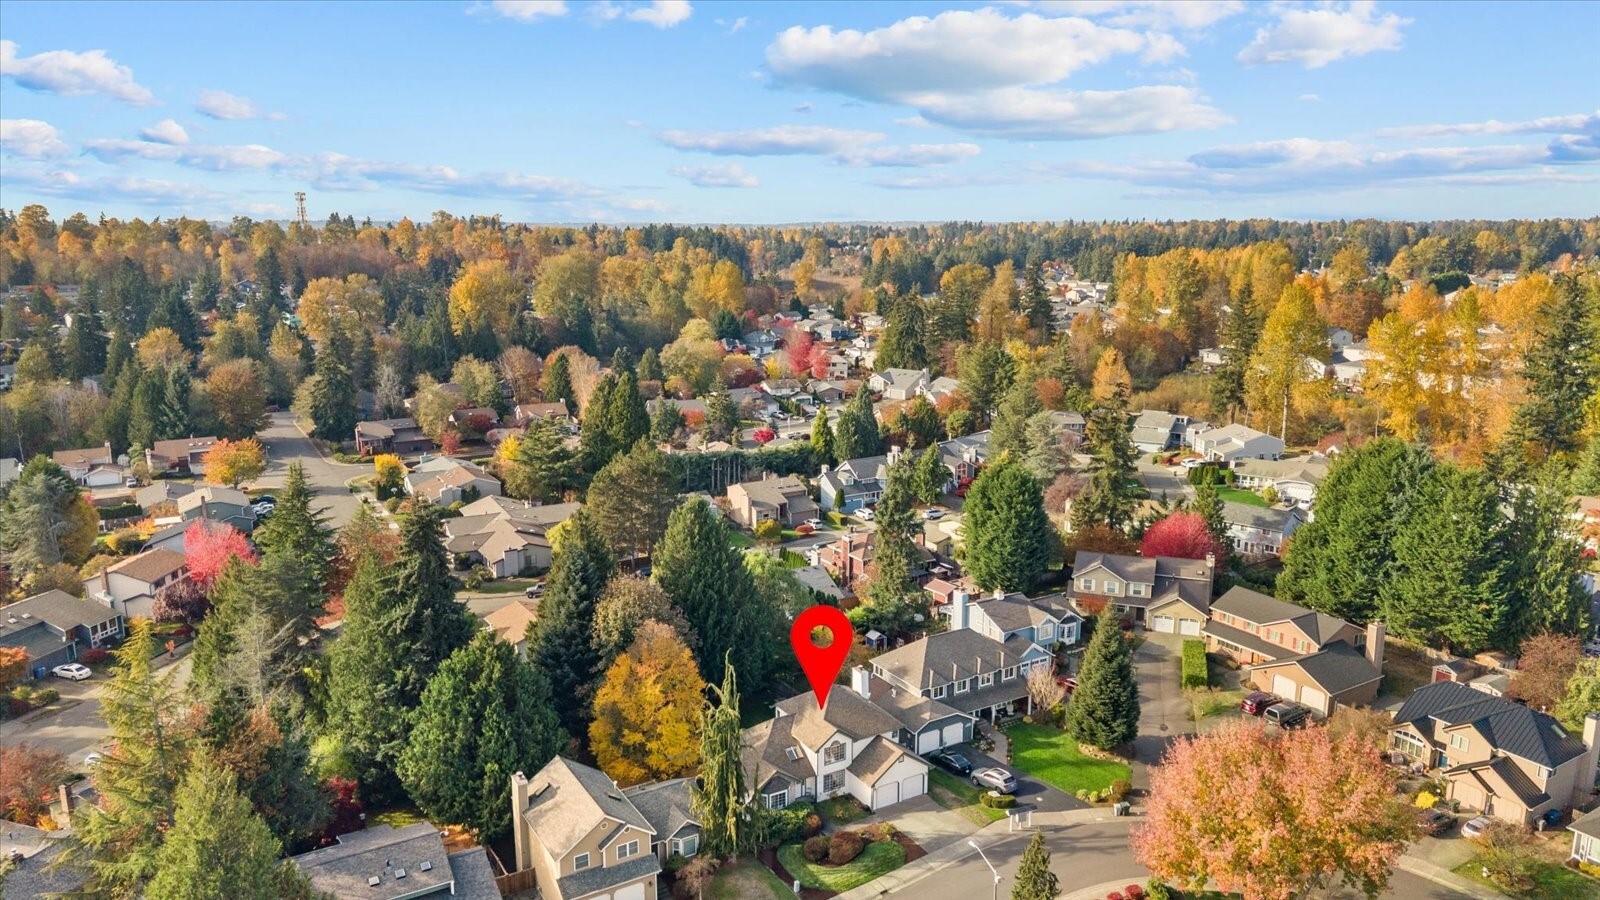
Aerial view of a home marked with a red pin in a tree-lined neighborhood.
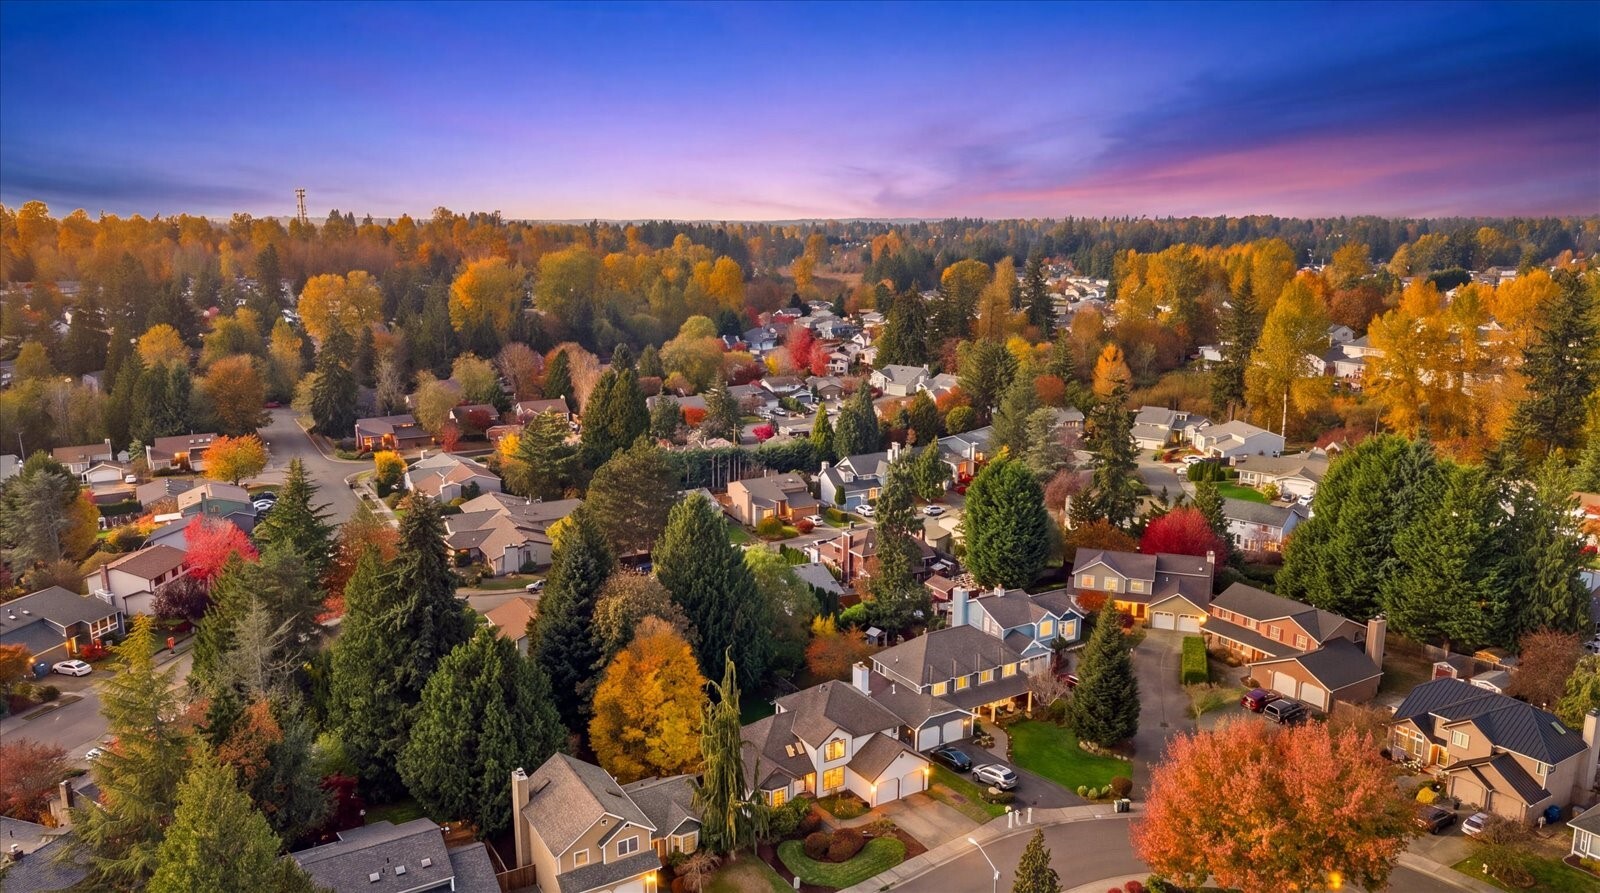
Aerial view of a leafy residential neighborhood in autumn at dusk.
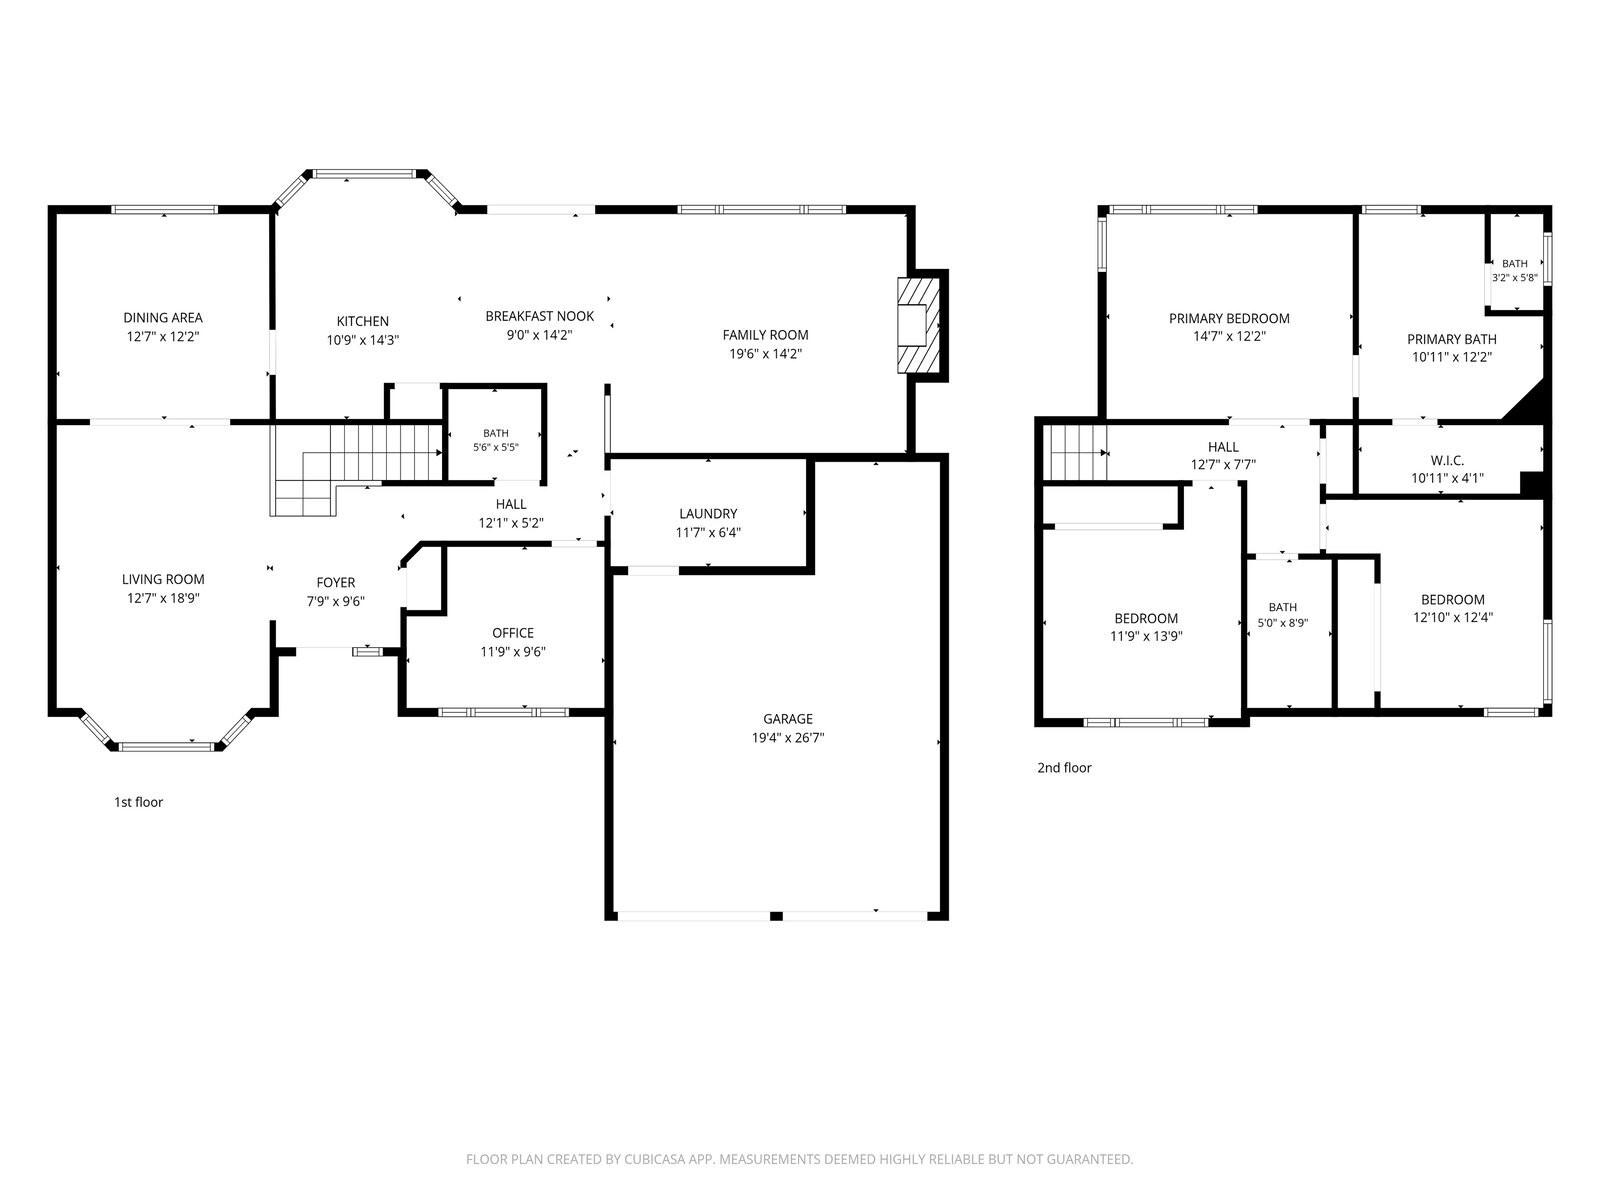
Two-story floor plan with room labels, dimensions, and an attached garage.
SEE ALL PHOTOS
White two-story home with green trim, brick entry, twin garage doors, and autumn landscaping at dusk.
Backyard with a raised deck, broad lawn, hot tub, and covered gazebo at dusk.
Two-story white home with green trim, a double garage, brick accents, and landscaped front garden.
Home entrance with a white paneled door, green trim, brick accent, and leafy landscaping.
Living room with a lit fireplace, built-in shelves, and two gray sofas.
Bright white kitchen with granite island, stainless sink, and windows overlooking autumn foliage.
Dining room with a set table, ornate chandelier, and large window overlooking leafy trees.
Staged living room with cream seating, a round black coffee table, and a white shag rug.
Staged living room with a vaulted ceiling, bay windows, and neutral seating.
Staged living room with a vaulted ceiling, skylight, and carpeted staircase.
Staged living room with vaulted ceiling, light seating, and an open staircase.
Staged dining room with a dark wood table and chandelier, opening to a bright living area.
Bright kitchen with a granite island and vaulted windows opening onto a furnished living room with fireplace.
Bright kitchen with a granite island, vaulted ceiling, and large windows overlooking autumn trees.
Open kitchen and living room with granite island, white cabinetry, and fireplace.
Open kitchen and dining area with vaulted ceiling, island, and sliding doors to a redwood deck.
Living room with a wood-burning fireplace, built-in shelves, and a large window overlooking autumn trees.
Staged living room with gray sofas, bright windows, and an open kitchen and dining area.
Bright home office with a desk beside a large window overlooking trees and neighboring homes.
Laundry room with a washer and dryer beneath white cabinets, with wire shelving on the opposite wall.
Bathroom with a teal-tiled vanity, white sink, and toilet.
Staged bedroom with a white bed, navy accents, and a large arched window.
Bathroom with a white vanity, frosted-glass tub and shower doors, and woven basket decor.
Empty bedroom with beige carpet and corner windows overlooking neighboring homes.
Staged bedroom with a white bed, large leafy-window view, and gray armchair.
Staged bedroom with a white bed, textured beige throw, and gray accent chair.
Primary bathroom with corner soaking tub, glass-enclosed shower, and long double vanity.
Walk-in closet with white wire shelves, shoes, hats, and a folded blue blanket.
Redwood-toned deck beside the home, with large windows looking into the kitchen.
Raised redwood deck with stairs, attached to a light-sided home beneath autumn trees.
Backyard with a raised wooden deck, green lawn, and a large evergreen tree.
Wood deck with red railings beneath autumn trees beside the house.
Backyard with stone raised garden beds, lawn, and a tall wooden fence.
Rear of a two-story home with a raised deck, spacious lawn, hot tub, and pergola.
Backyard deck with a timber pavilion sheltering an outdoor hot tub.
Aerial view of a home with a red deck, landscaped yard, and mature autumn trees.
Aerial view of a home marked with a red pin in a tree-lined neighborhood.
Aerial view of a leafy residential neighborhood in autumn at dusk.
Two-story floor plan with room labels, dimensions, and an attached garage.
Listing Broker: Keller Williams Rlty Bellevue; Sidne Newell; 425-443-4194; [email protected]
Pending

22965 130th Place SE

22965 130th Place SE, Kent, WA 98031

$725,000
Evenings under the gazebo, dinner on the deck and a relaxing soak in the hot tub, this Misty Meadows home is made for gathering and unwinding. Vaulted ceilings and abundant natural light create an inviting feel, while a cozy wood-burning fireplace and great flow make entertaining easy. With 3 bedrooms, 2.5 baths and a main-floor office that could accommodate guests, the home offers flexible space for everyday living. Fresh paint, new carpet, updated fixtures and a newer cooling system add comfort, while an attached two-car garage provides convenient parking and storage. Outside, the expanded deck features premium composite materials, and the huge yard offers room to entertain, garden and play, with substantial raised beds and a children's play structure. Tucked along a dead-end street with no through traffic, this quality-built home enjoys an established community setting near commuter routes, shopping, dining and entertainment.

3
beds

3
baths

2,250 Sq.Ft. LIVING AREA

8,996 Sq.Ft. lot

Sidne Newell

Sidne Newell

Features & Amenities

Interior

  • total bedrooms3
  • Total bathrooms3
  • full bathrooms2
  • half bathroom1
  • Flooring Ceramic Tile, Hardwood, Laminate, Carpet
  • Fireplace Wood Burning
  • APPLIANCES Dishwasher, Disposal, Double Oven, Dryer, Microwave, Refrigerator, Washer
  • other interior Features Bath Off Primary, Dbl Pane/Storm Window, Dining Room, Fireplace, French Doors, Hot Tub/Spa, Vaulted Ceiling(s), Walk-In Closet(s)

Area & Lot

  • Status Pending
  • Living Area2,250 Sq.Ft.
  • Total Area2,250 Sq.Ft.
  • Lot Area8,996 Sq.Ft.
  • MLS® ID2599850
  • TypeResidential
  • YEAR BUILT1988
  • View DescriptionTerritorial
  • Elementary SchoolBuyer To Verify
  • Middle SchoolBuyer To Verify
  • High SchoolBuyer To Verify
  • School DistrictKent

Exterior

  • STORIES2
  • water SourcePublic
  • roofComposition
  • lot featuresCul-De-Sac, Curbs, Dead End Street, Paved, Sidewalk
  • parkingDriveway, Attached Garage, Off Street
  • HEAT TYPEForced Air
  • AIR CONDITIONINGCentral Air, Forced Air, None
  • sewerAvailable
  • SubstructurePoured Concrete
  • security FeaturesFully Fenced
  • other exterior FeaturesBrick, Wood

Financial

  • Sales Price$725,000
  • Real Estate Tax $7,099/yr
  • Zoning R4.5
Backyard with a raised deck, broad lawn, hot tub, and covered gazebo at dusk.

Schedule a Showing

I would love to show you my beautiful property. Please select your preferred date and time below. I will be in touch shortly to confirm your appointment.

Schedule a Showing

I would love to show you my beautiful property. Please select your preferred date and time below. I will be in touch shortly to confirm your appointment.

Thank you for your interest in 22965 130th Place SE, Kent, WA 98031. We are reviewing your request and will be in touch shortly!

Mortgage Calculator

Estimate your monthly mortgage payment, including the principal and interest, property taxes, and HOA. Adjust the values to generate a more accurate rate.

All estimates are provided for informational purposes only. Actual amounts may vary.
$0,000 Your Payment 20 15 65
$0,000 Your Payment

Work With Sidne

Whether you're buying your first home, upsizing, relocating, or downsizing, work with Sidne for expert guidance and experience. Contact Sidne today so he can guide you through the buying and selling process.

Follow Me on Instagram