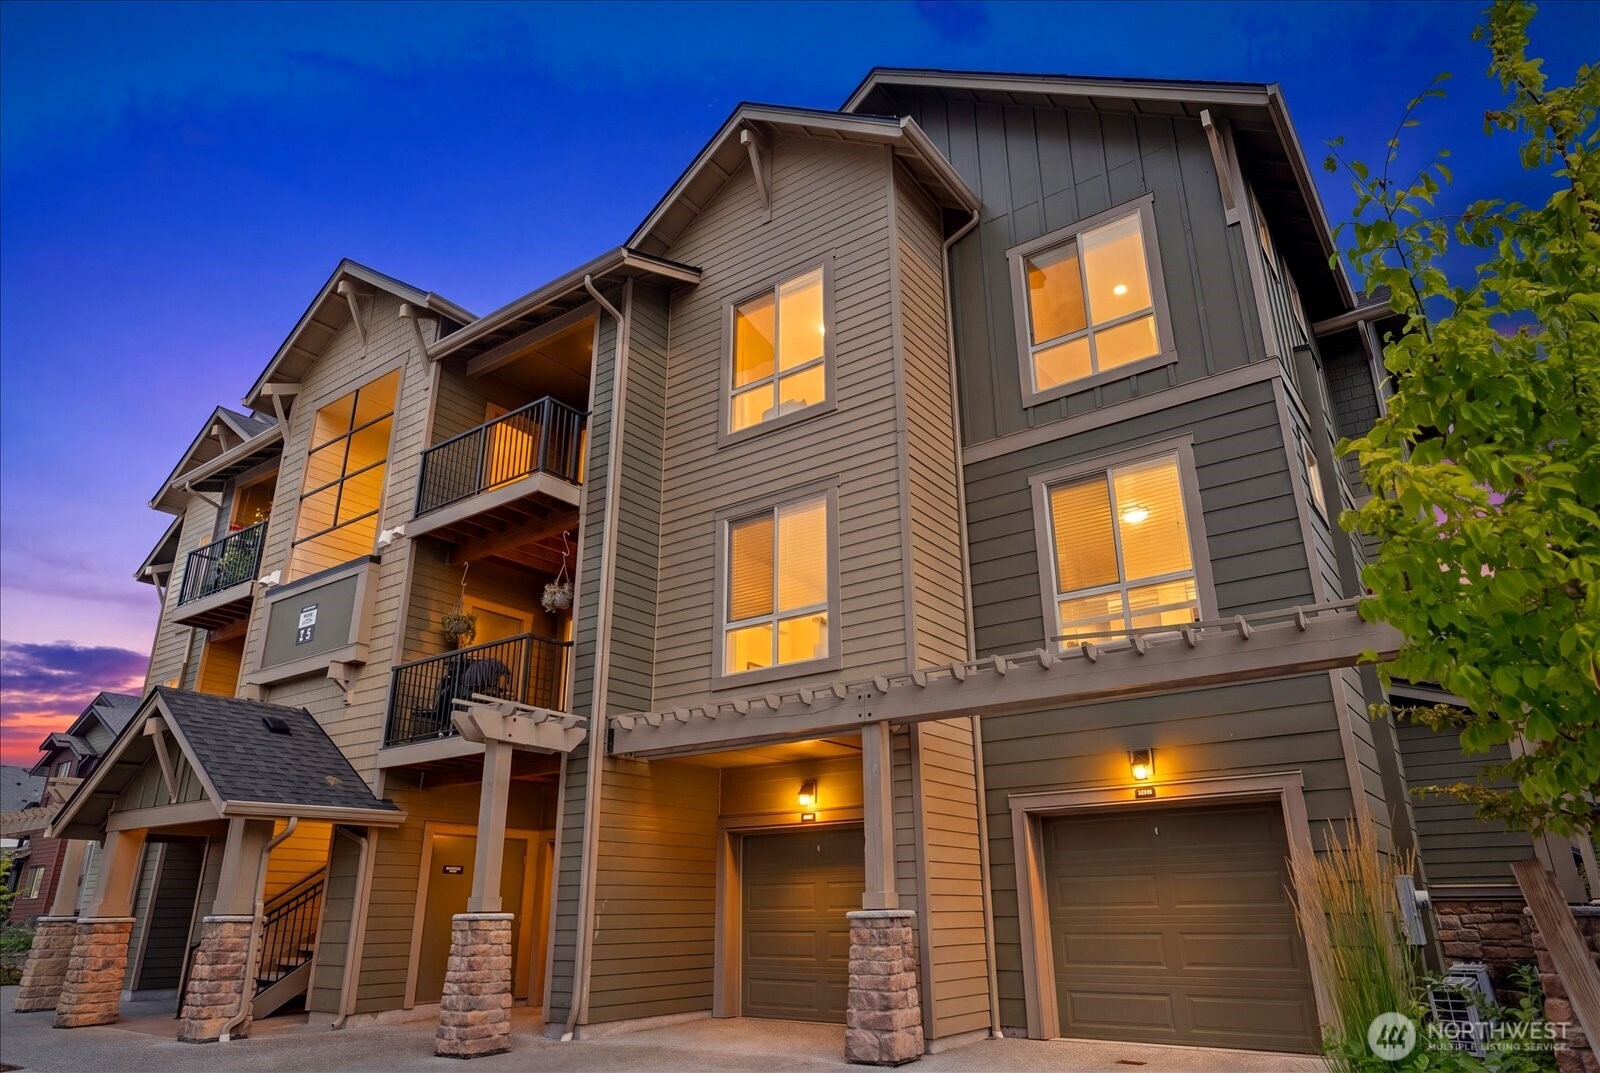
Multi-unit building with balconies and garage doors glowing warmly at dusk.
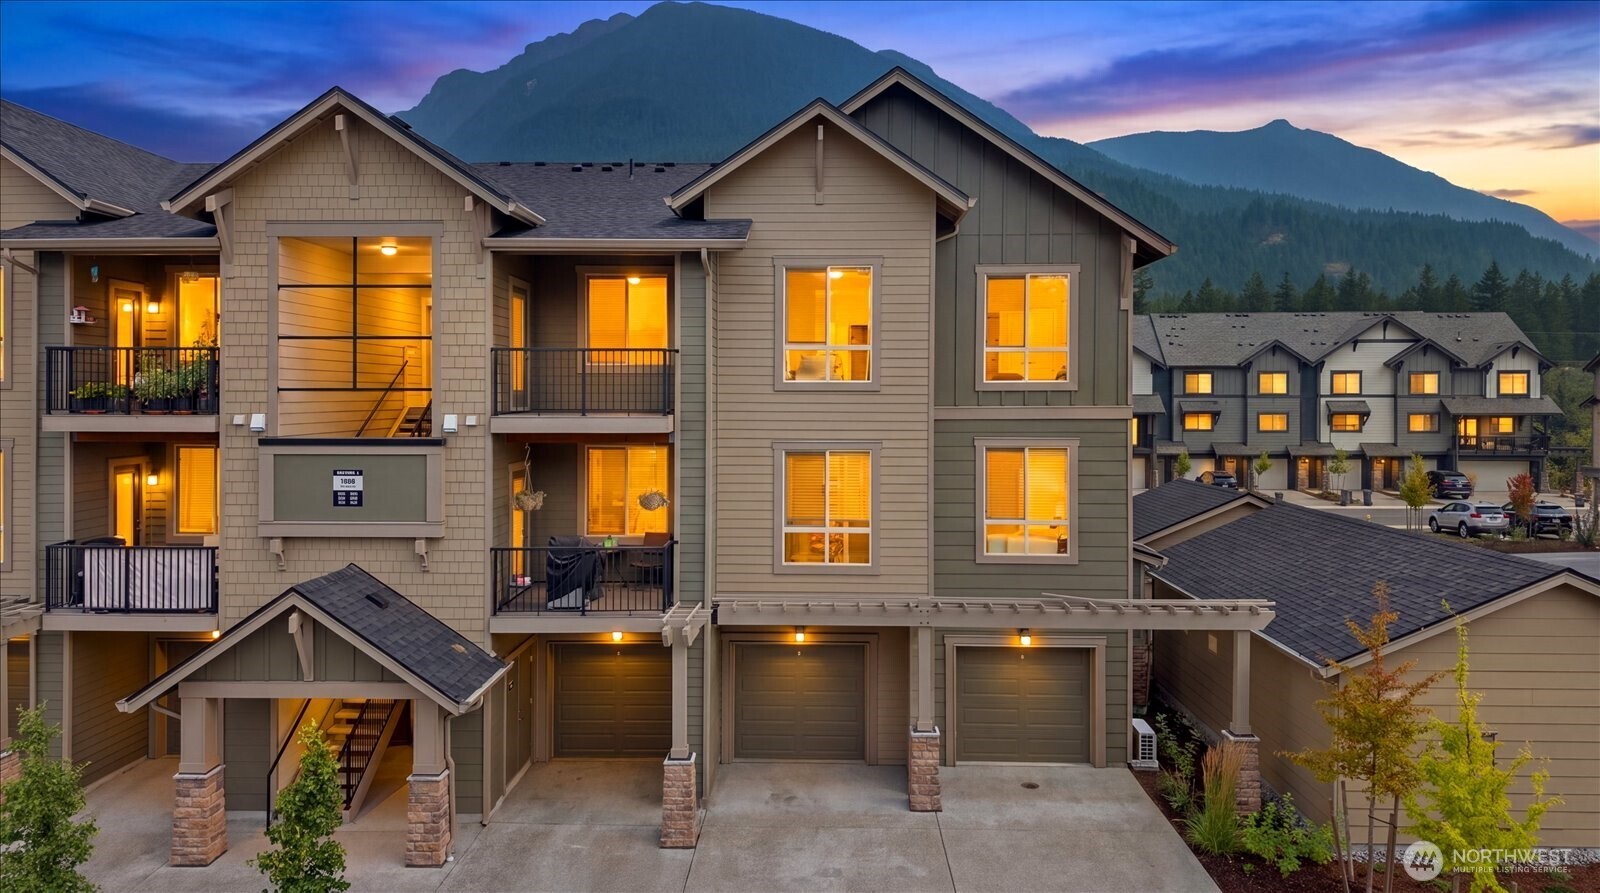
Multi-unit building with balconies and garages, backed by forested mountains at dusk.
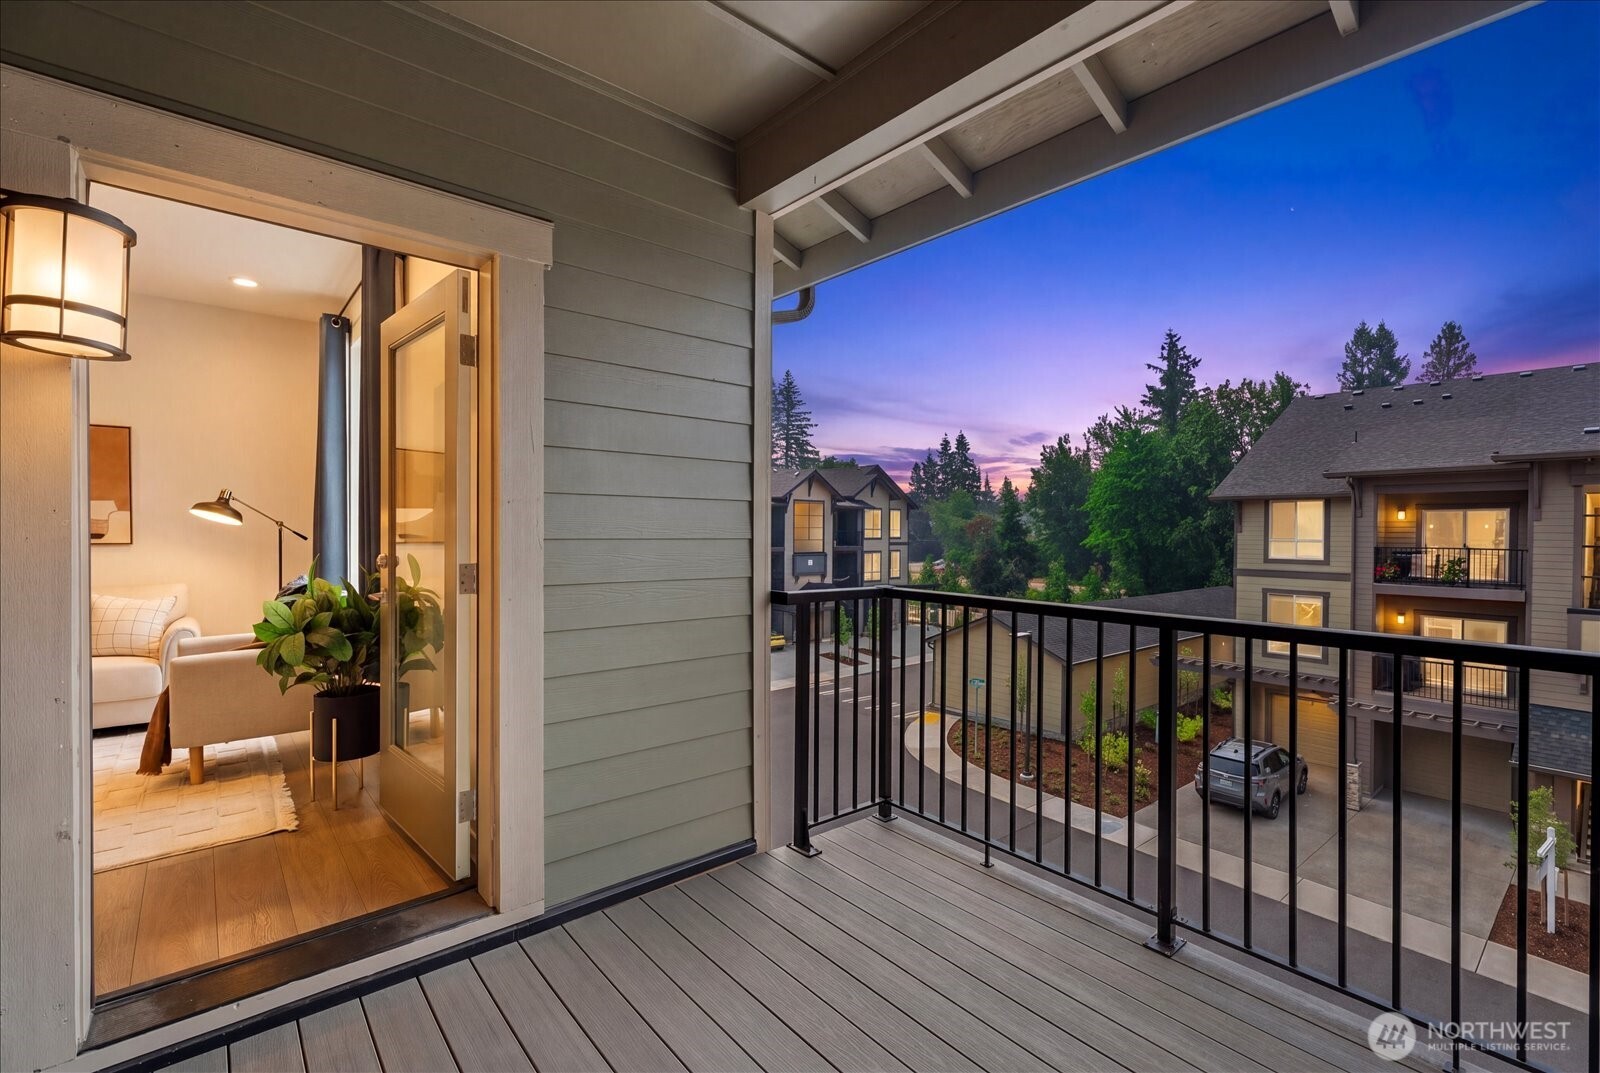
Covered apartment balcony overlooking neighboring homes and trees beneath a colorful dusk sky.
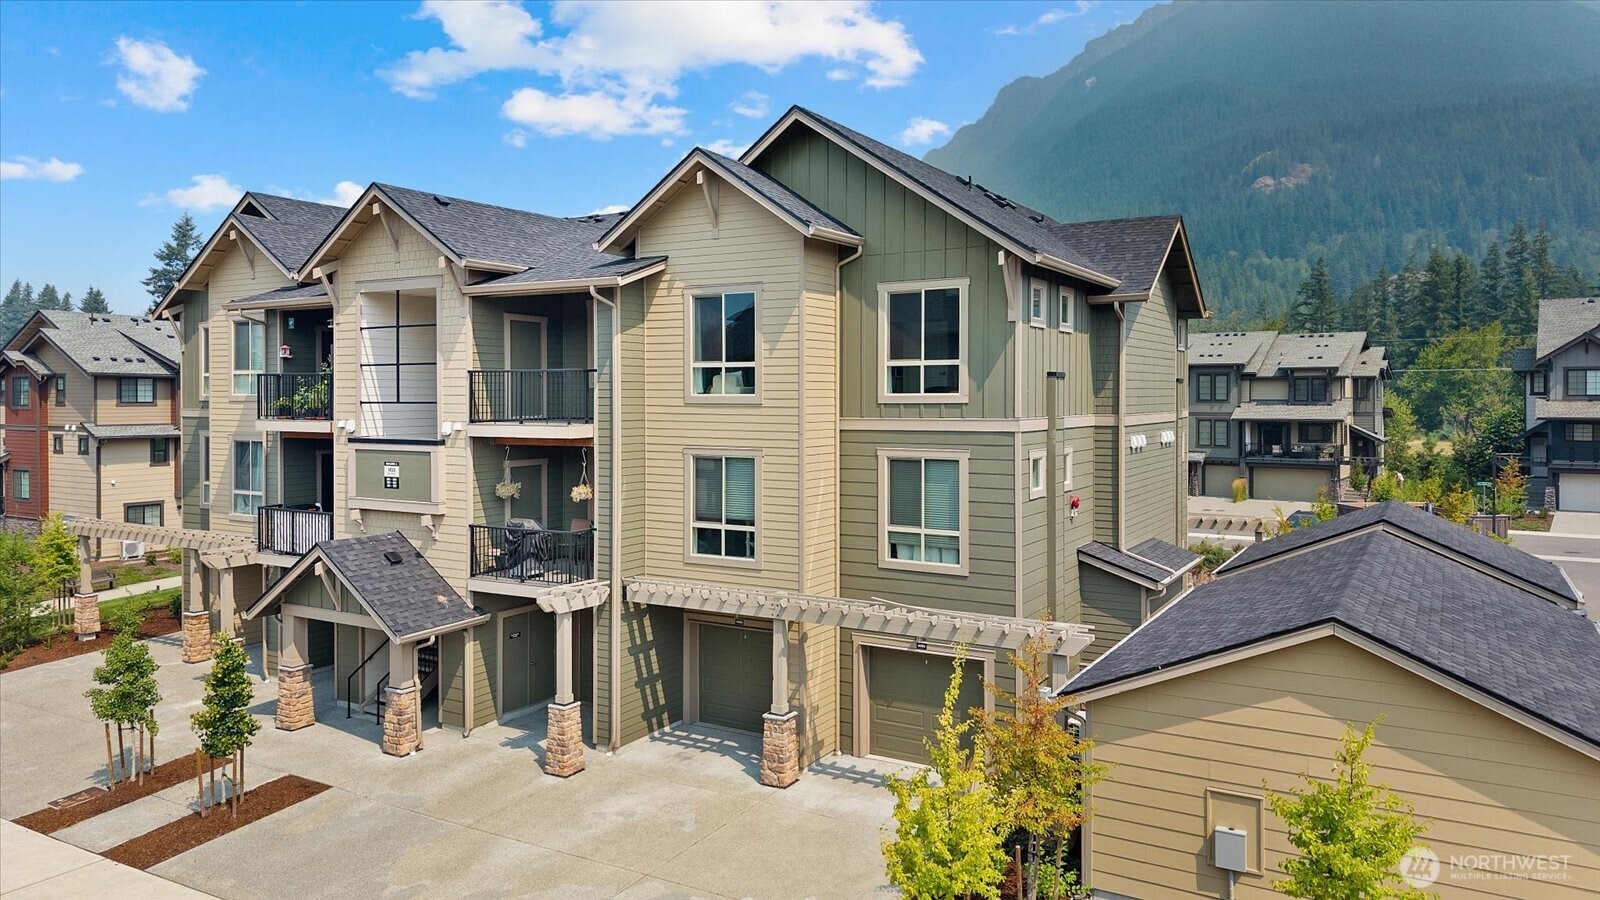
Multi-unit residences with balconies and garages below a forested mountain.
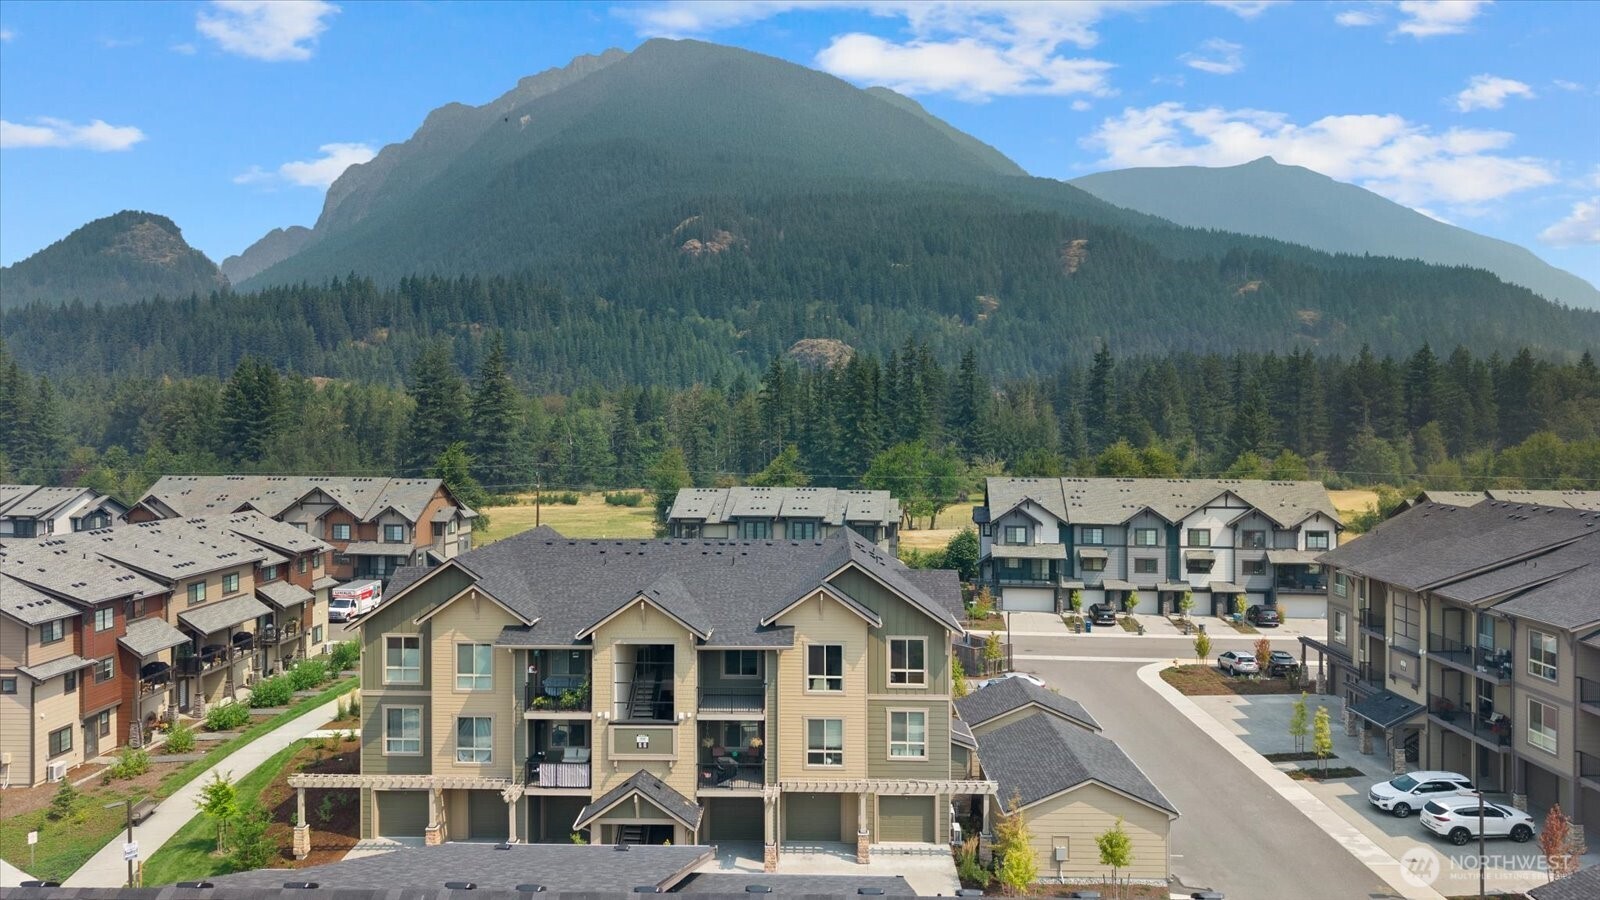
Condominium buildings below a forested mountain backdrop in North Bend.
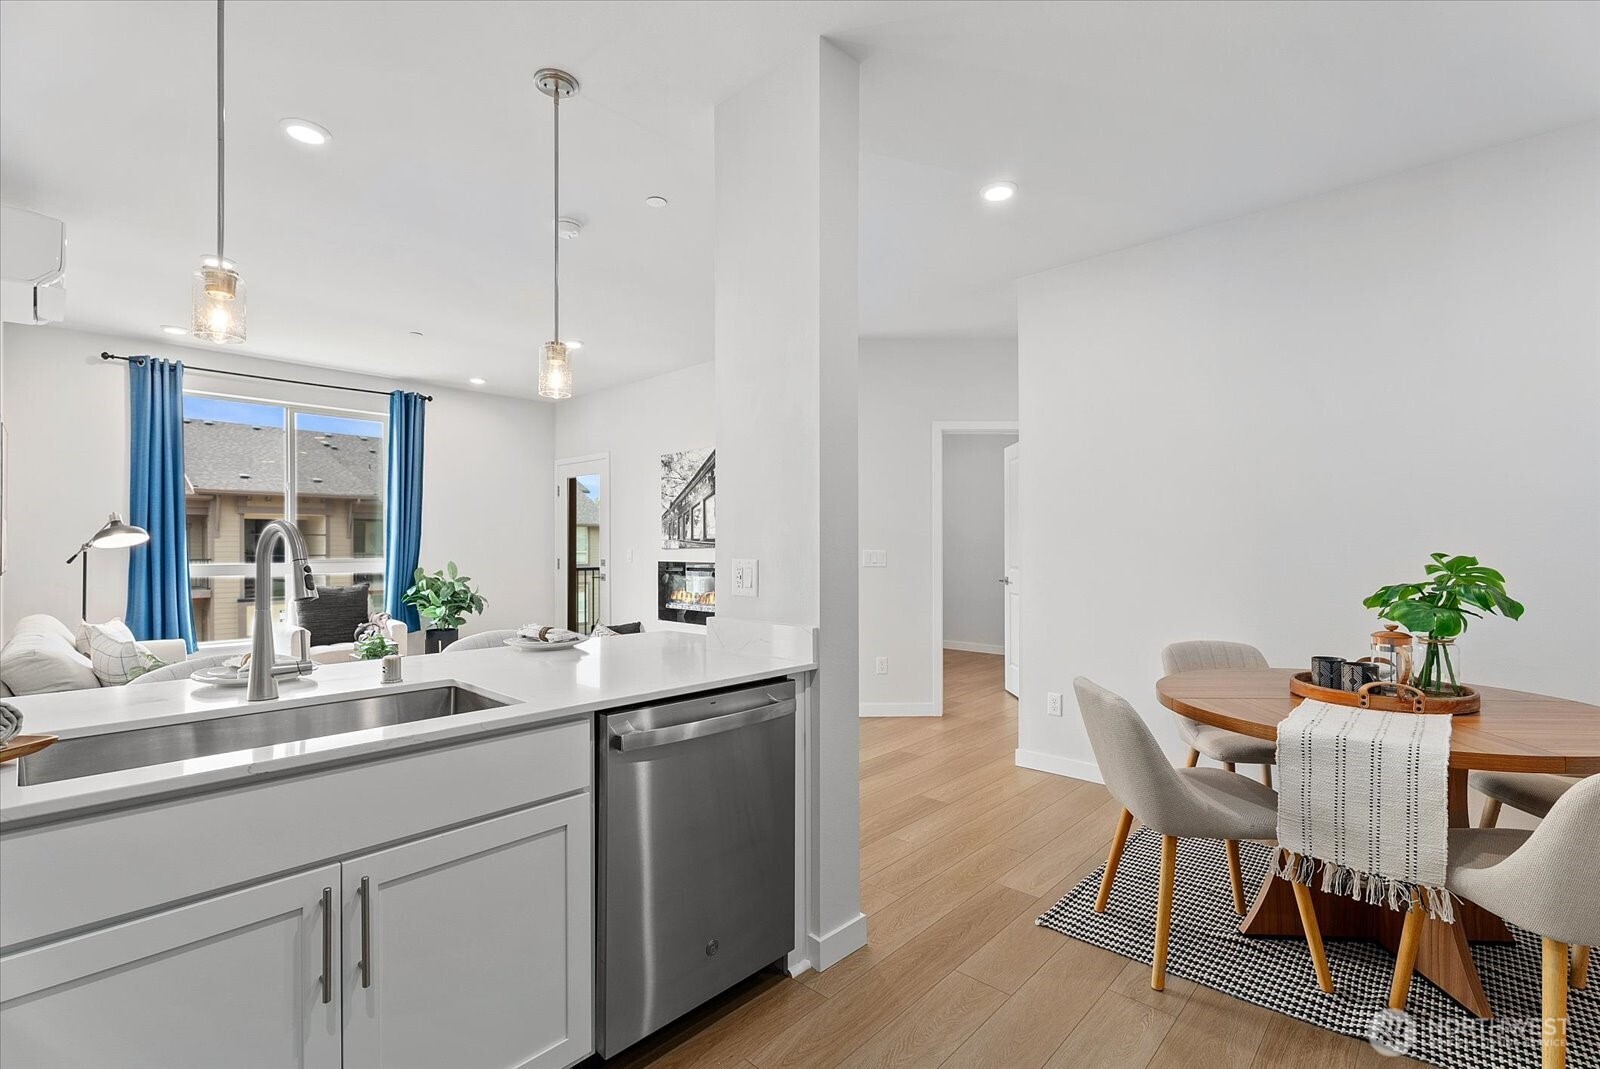
Open-plan kitchen and dining area with white counters, stainless-steel dishwasher, blue curtains, and round table.
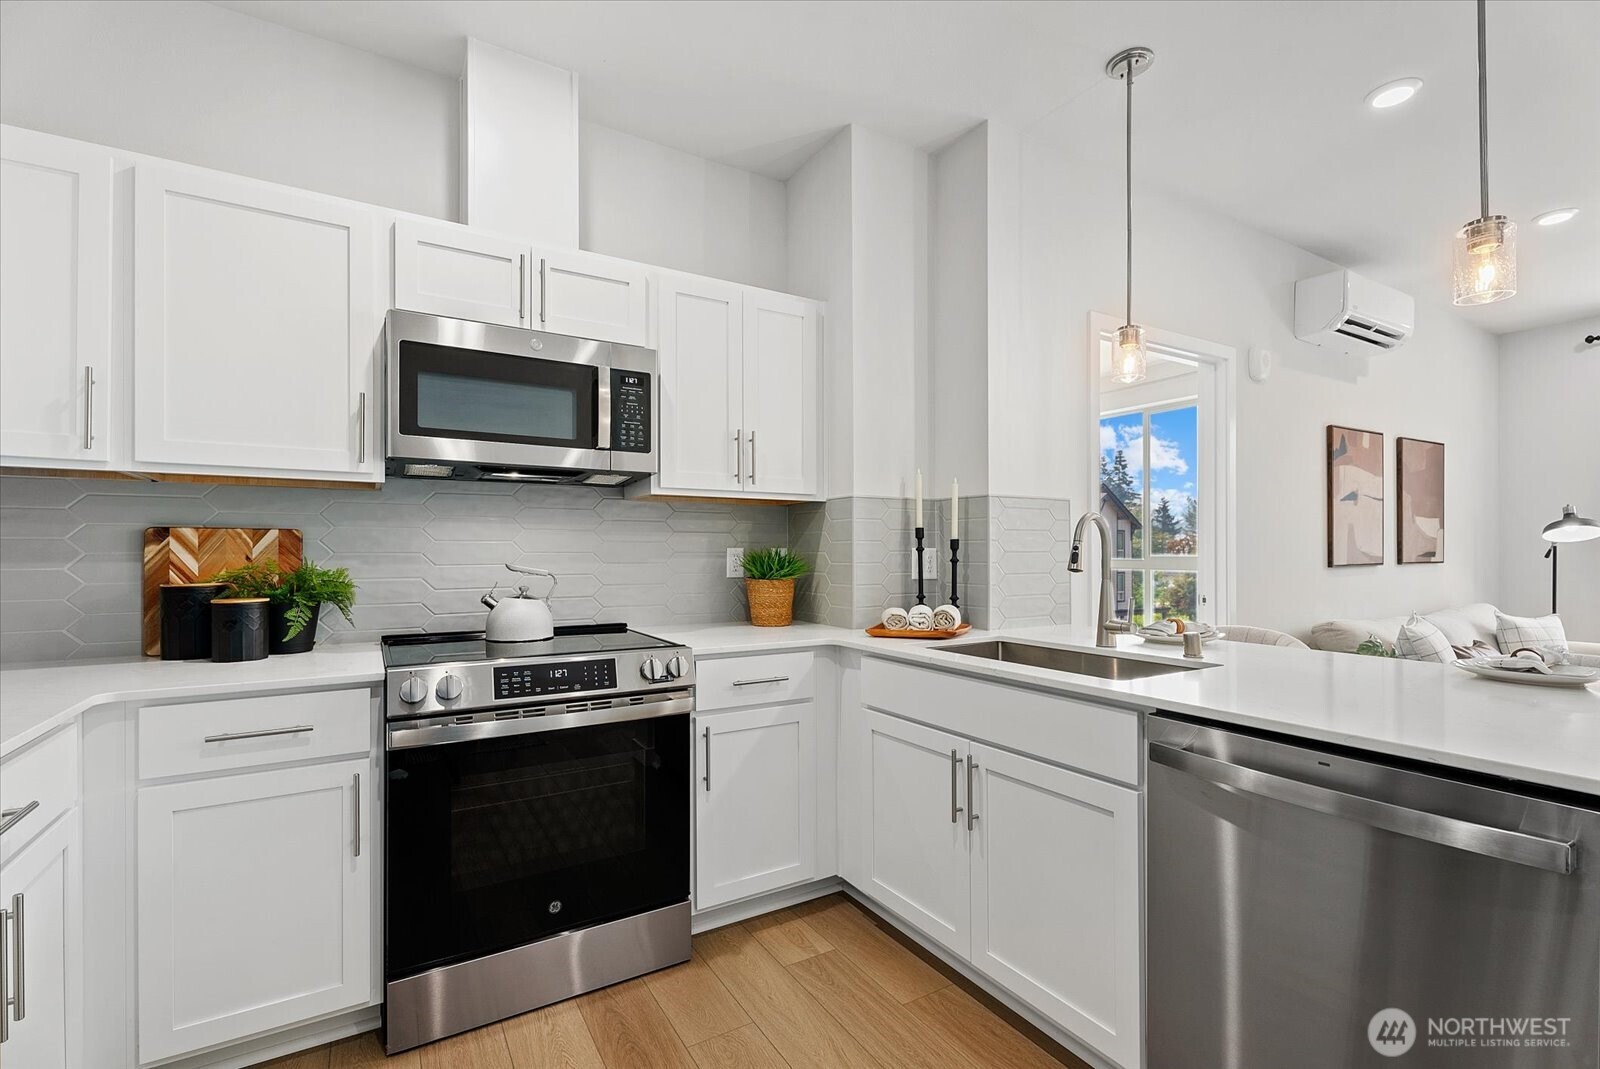
Bright white kitchen with stainless steel appliances, pale hexagonal backsplash, and a peninsula opening to the living area.
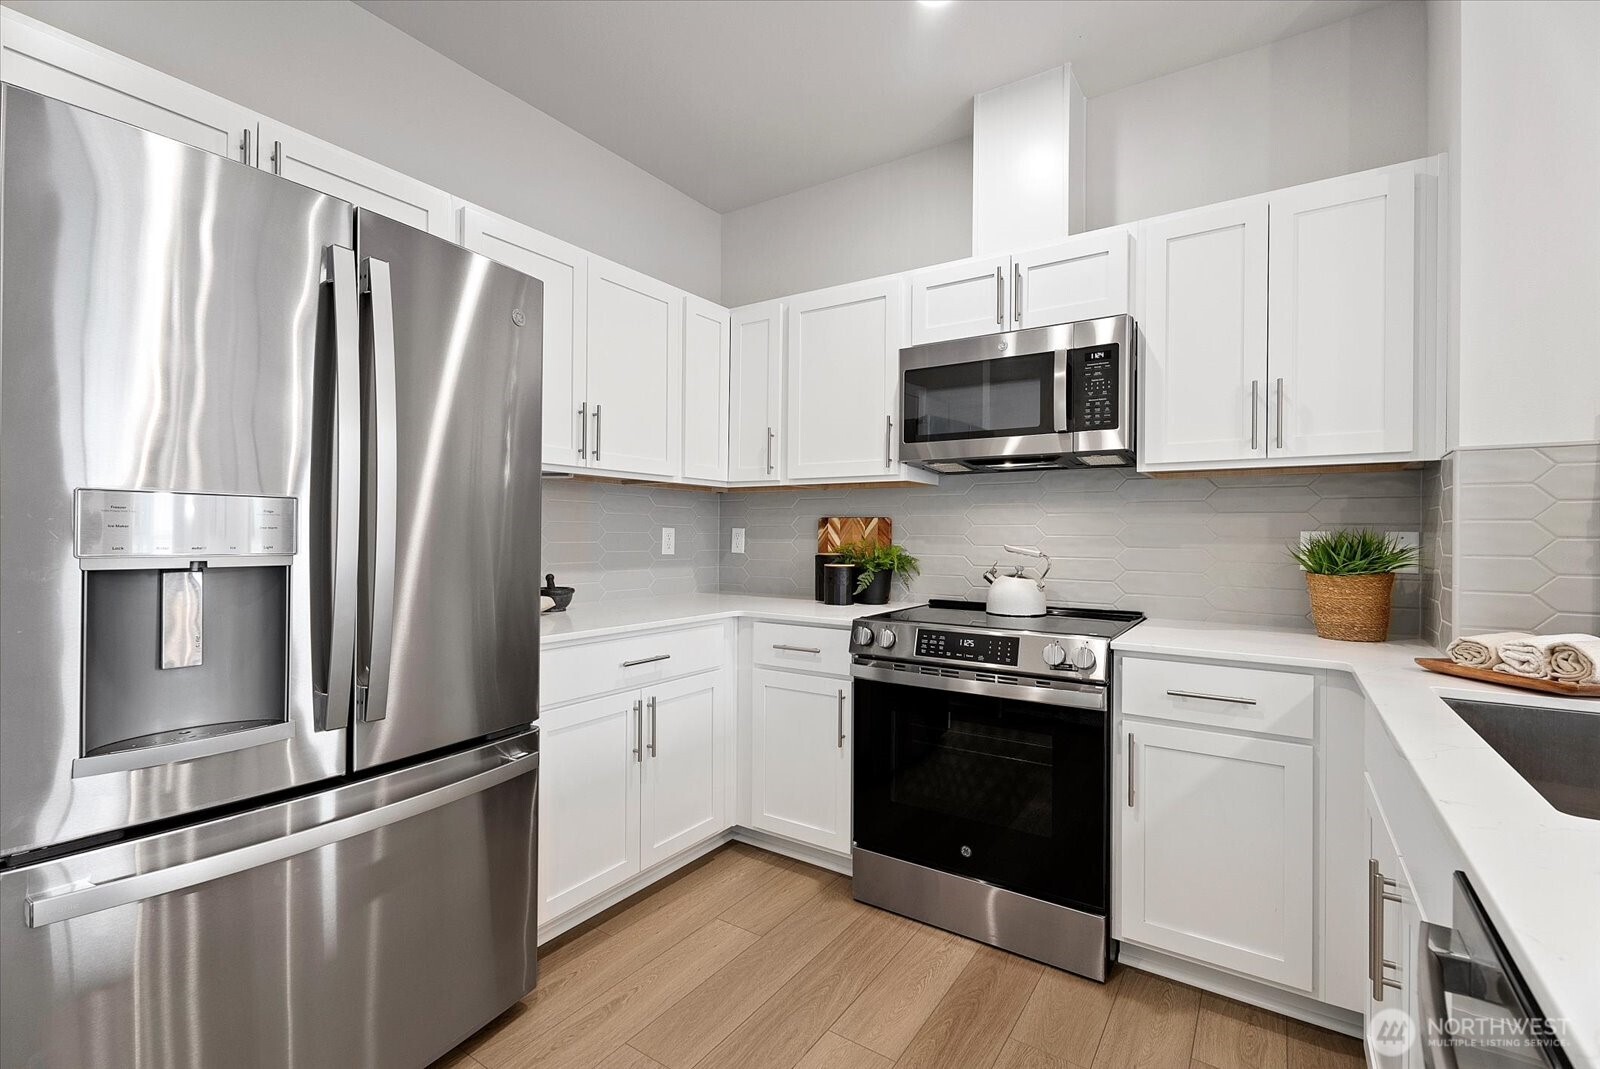
Modern kitchen with white cabinetry, stainless steel appliances, gray tile backsplash, and wood-look floors.
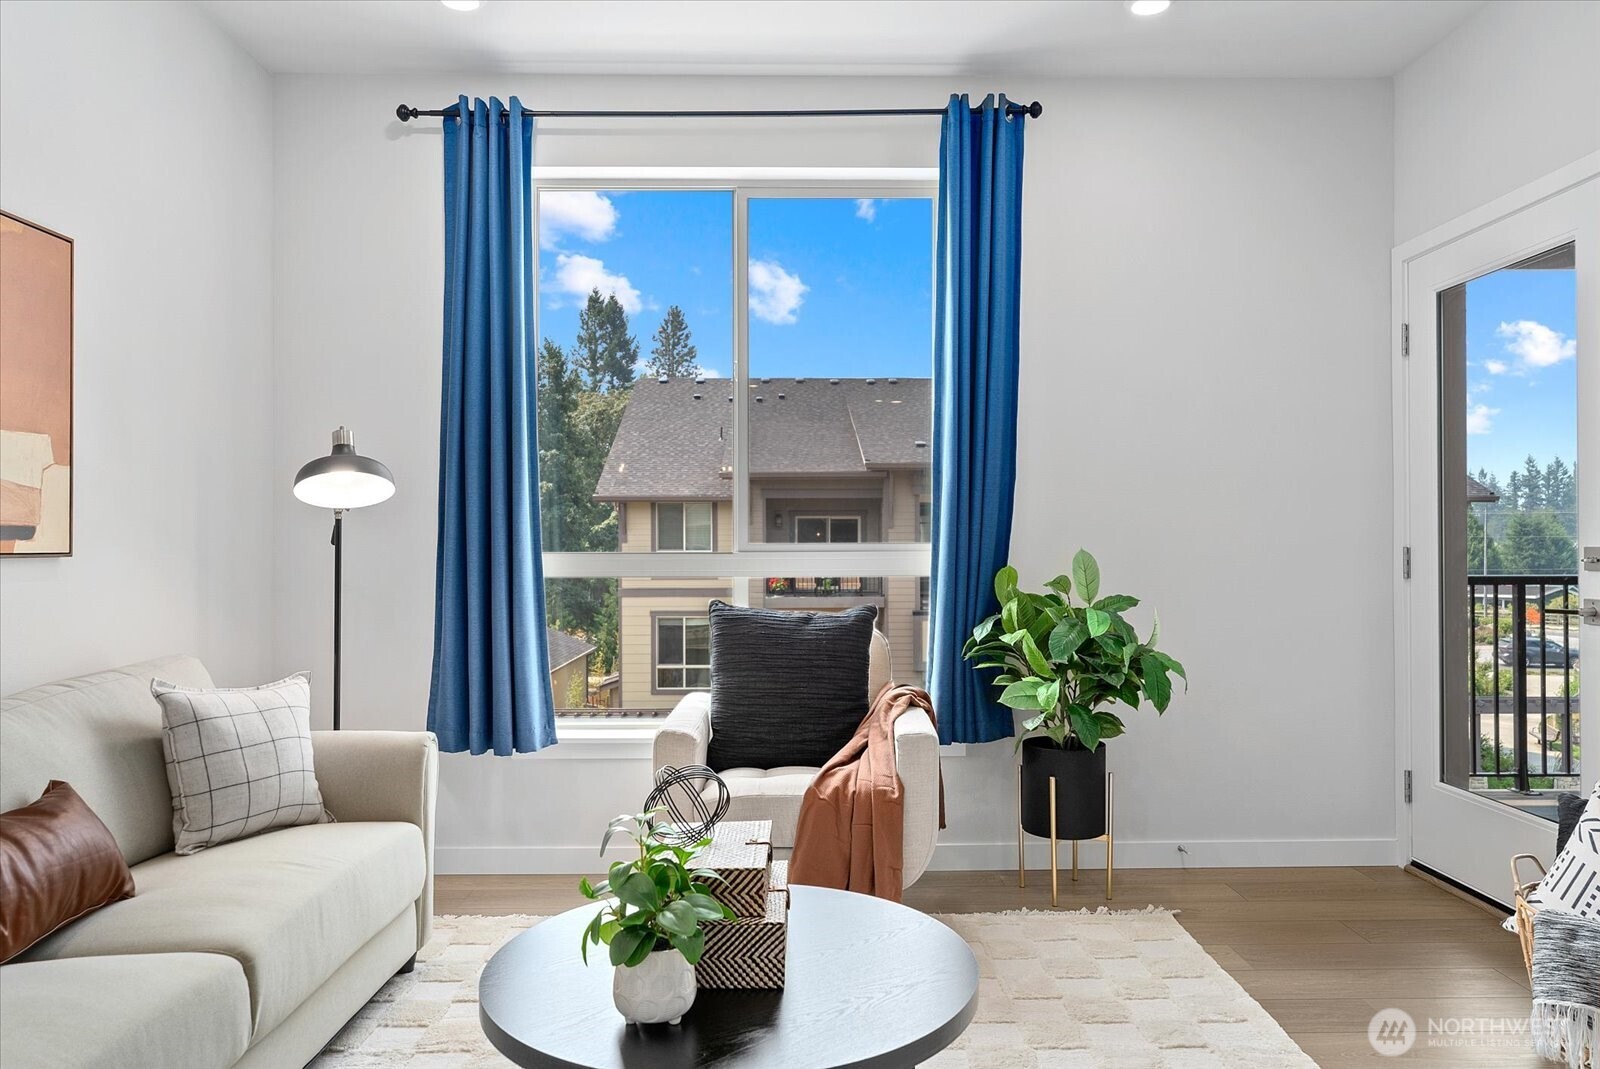
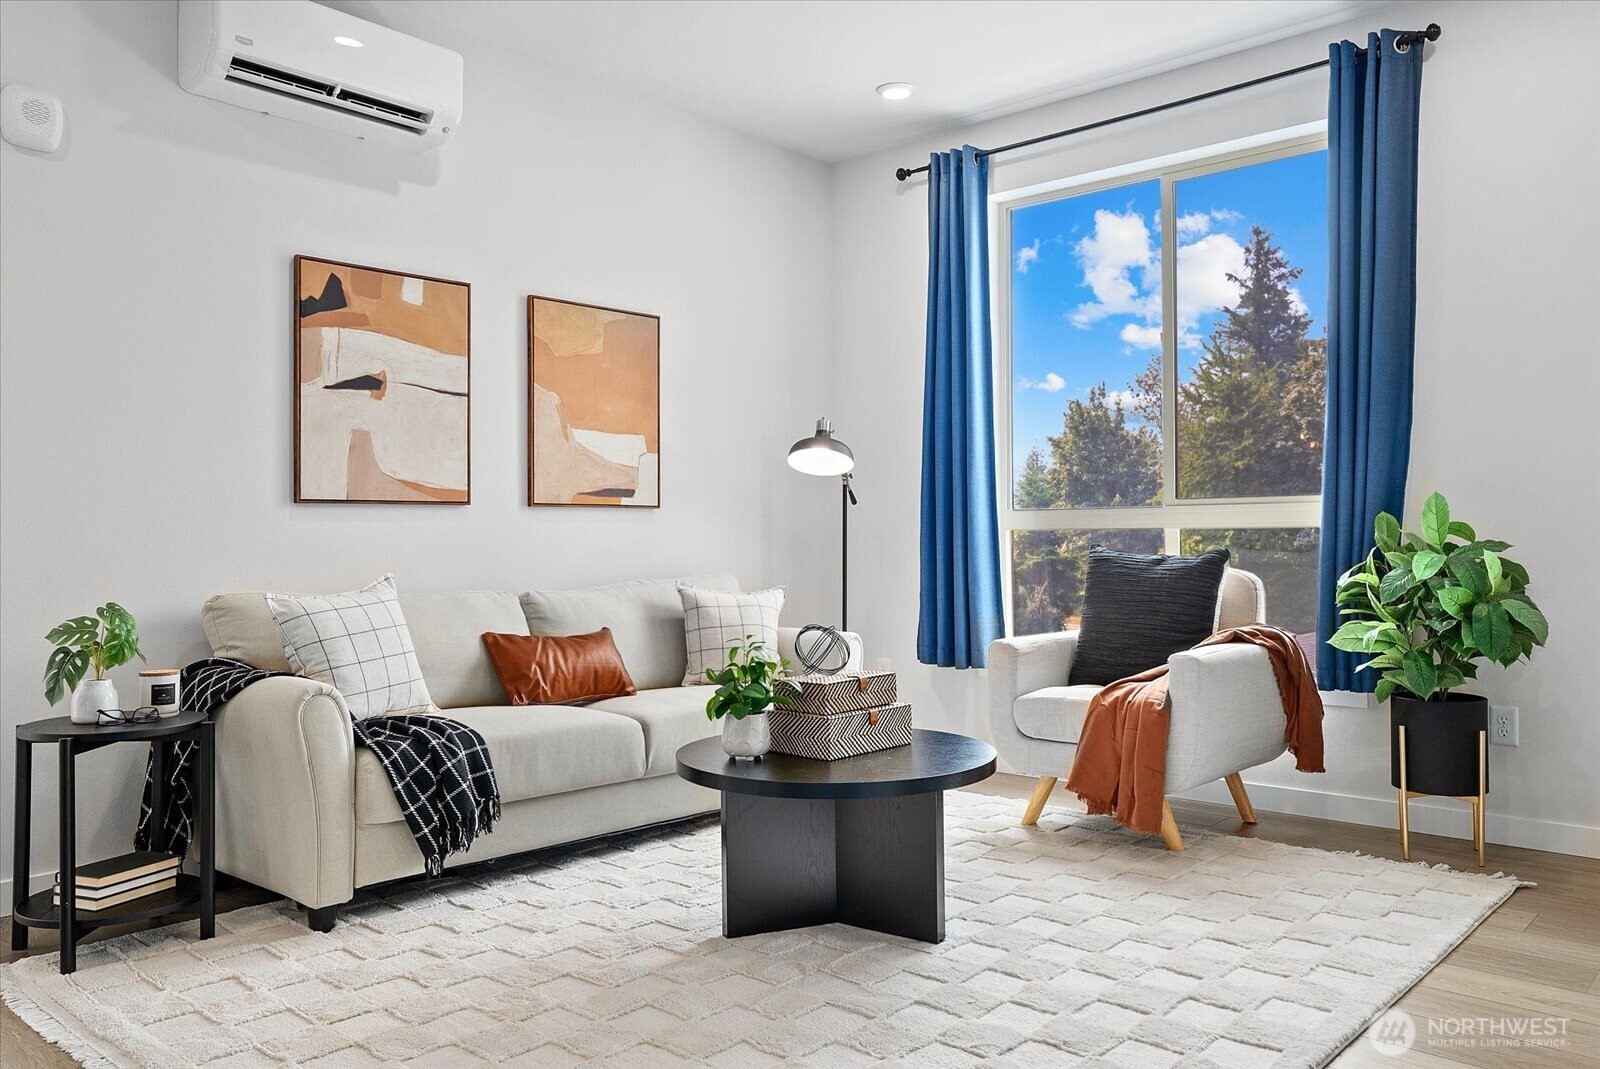
Furnished living room with blue curtains, a large window, houseplants, and a balcony door.
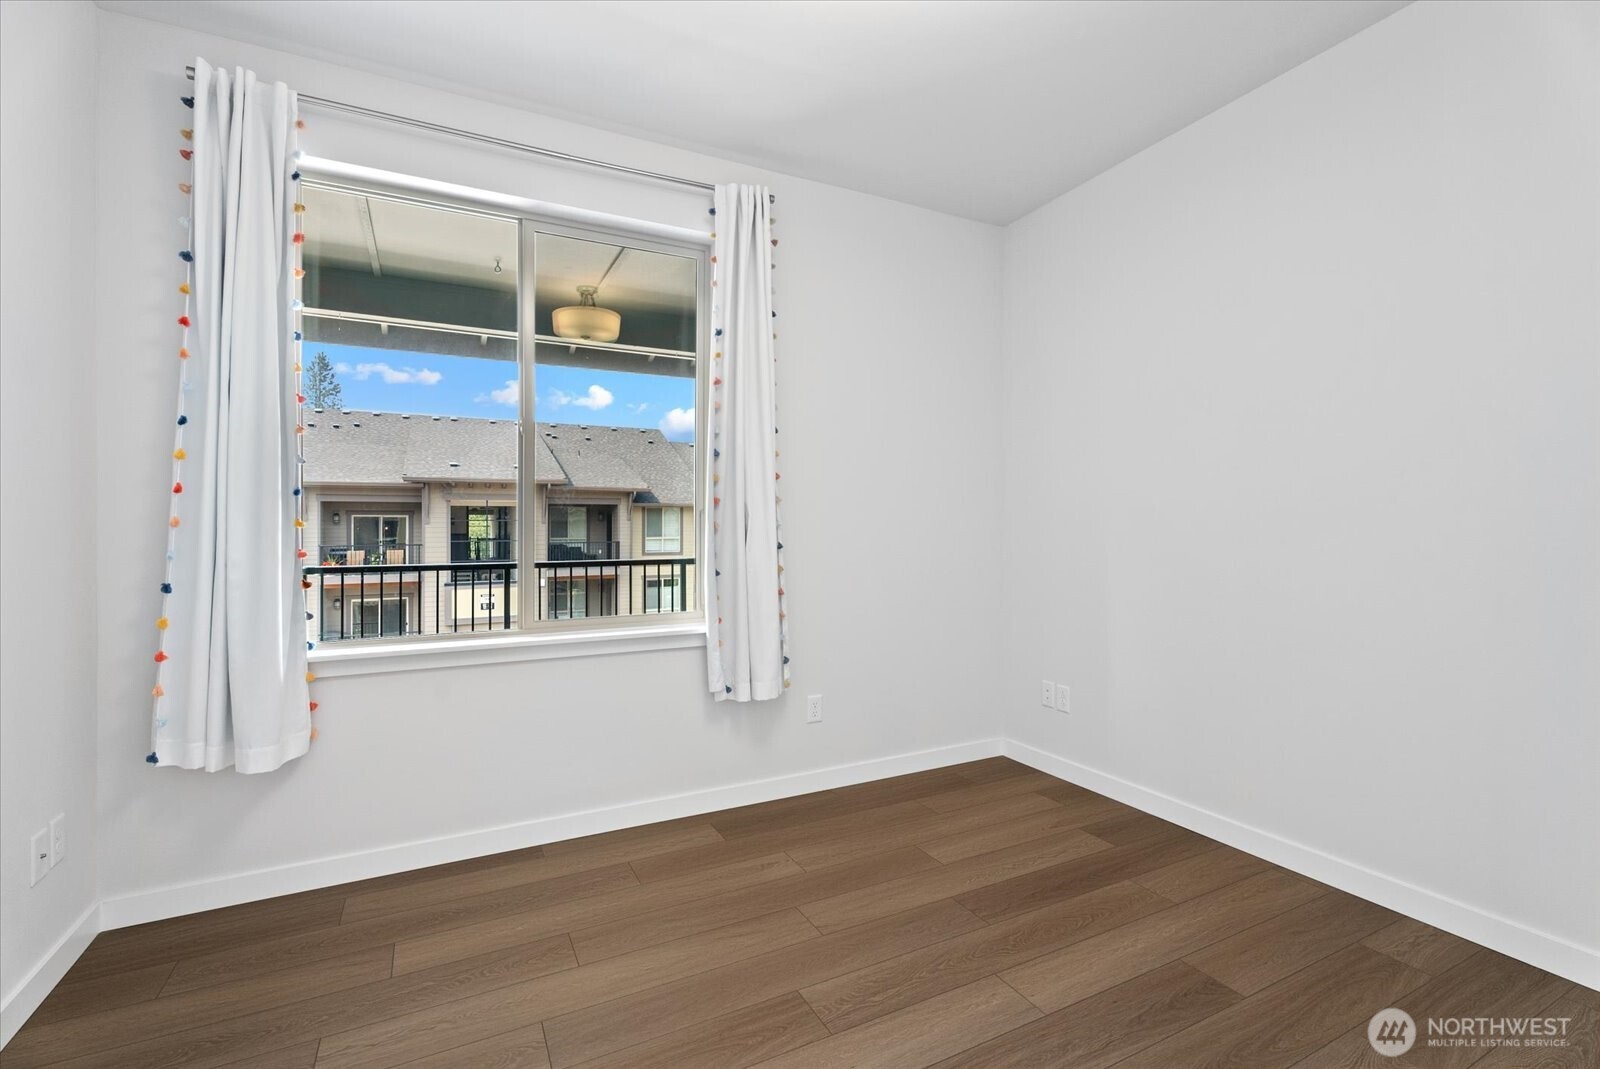
Unfurnished room with wood-look flooring, white curtains, and a window overlooking a neighboring building.
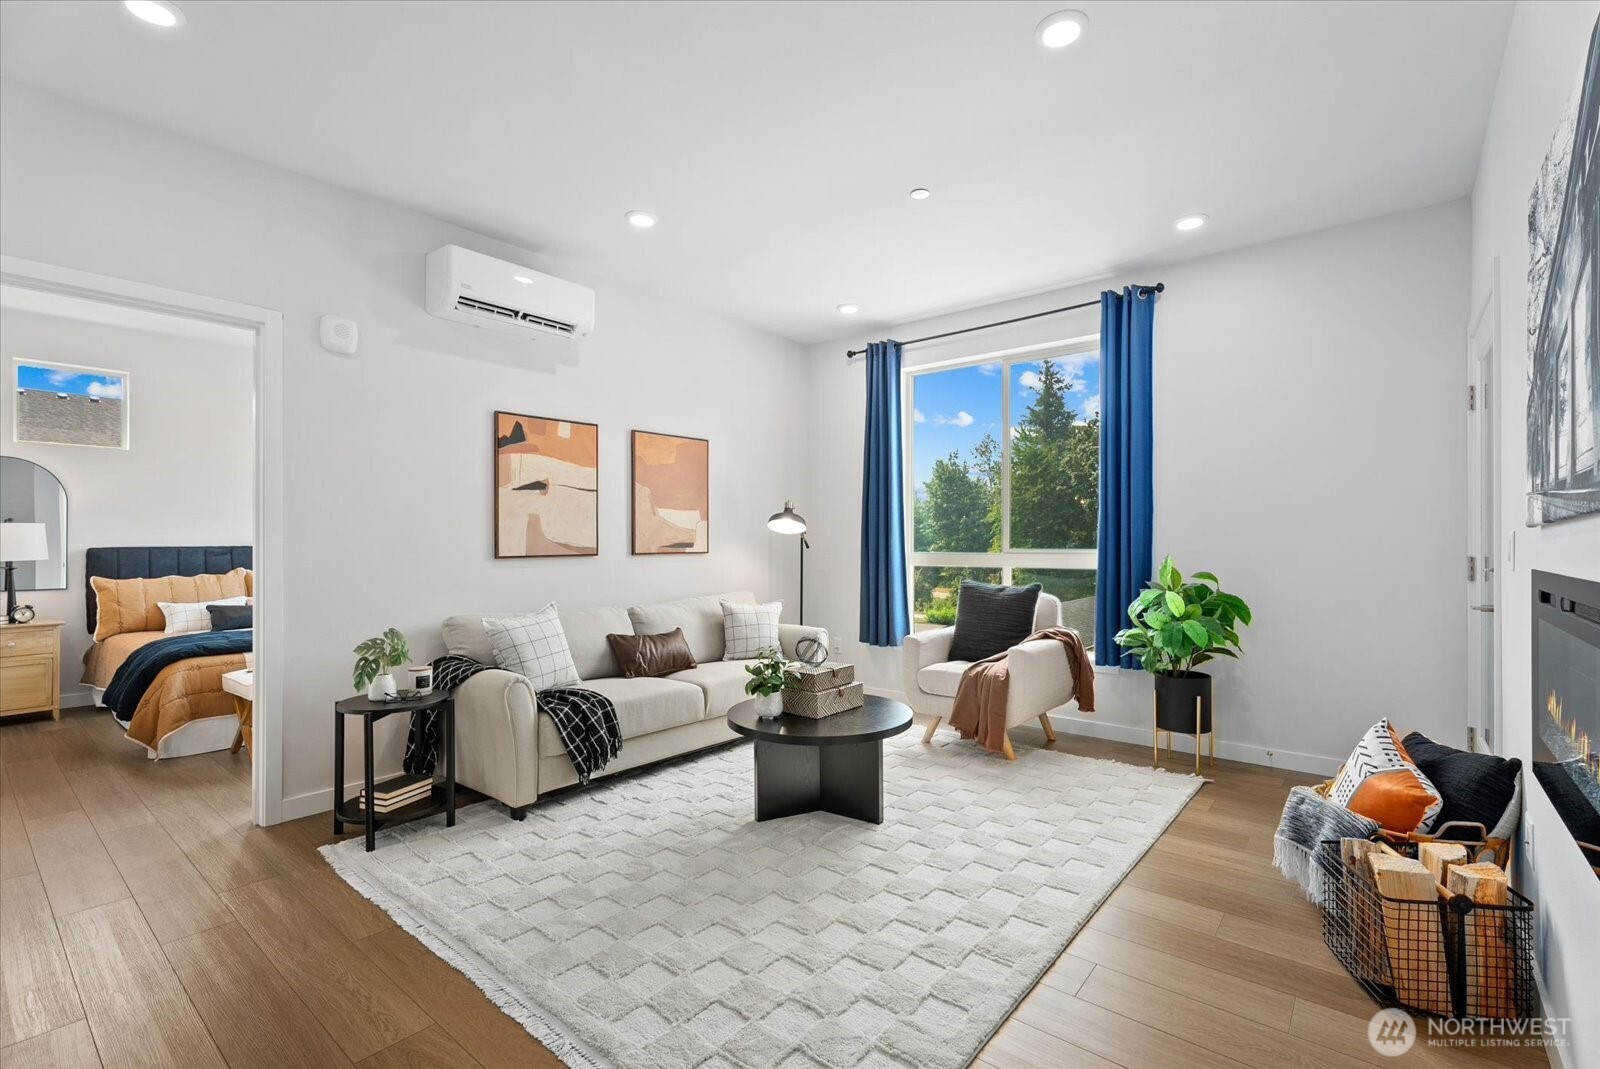
Staged living room with a white sofa, large rug, blue curtains, and a bedroom visible through the doorway.
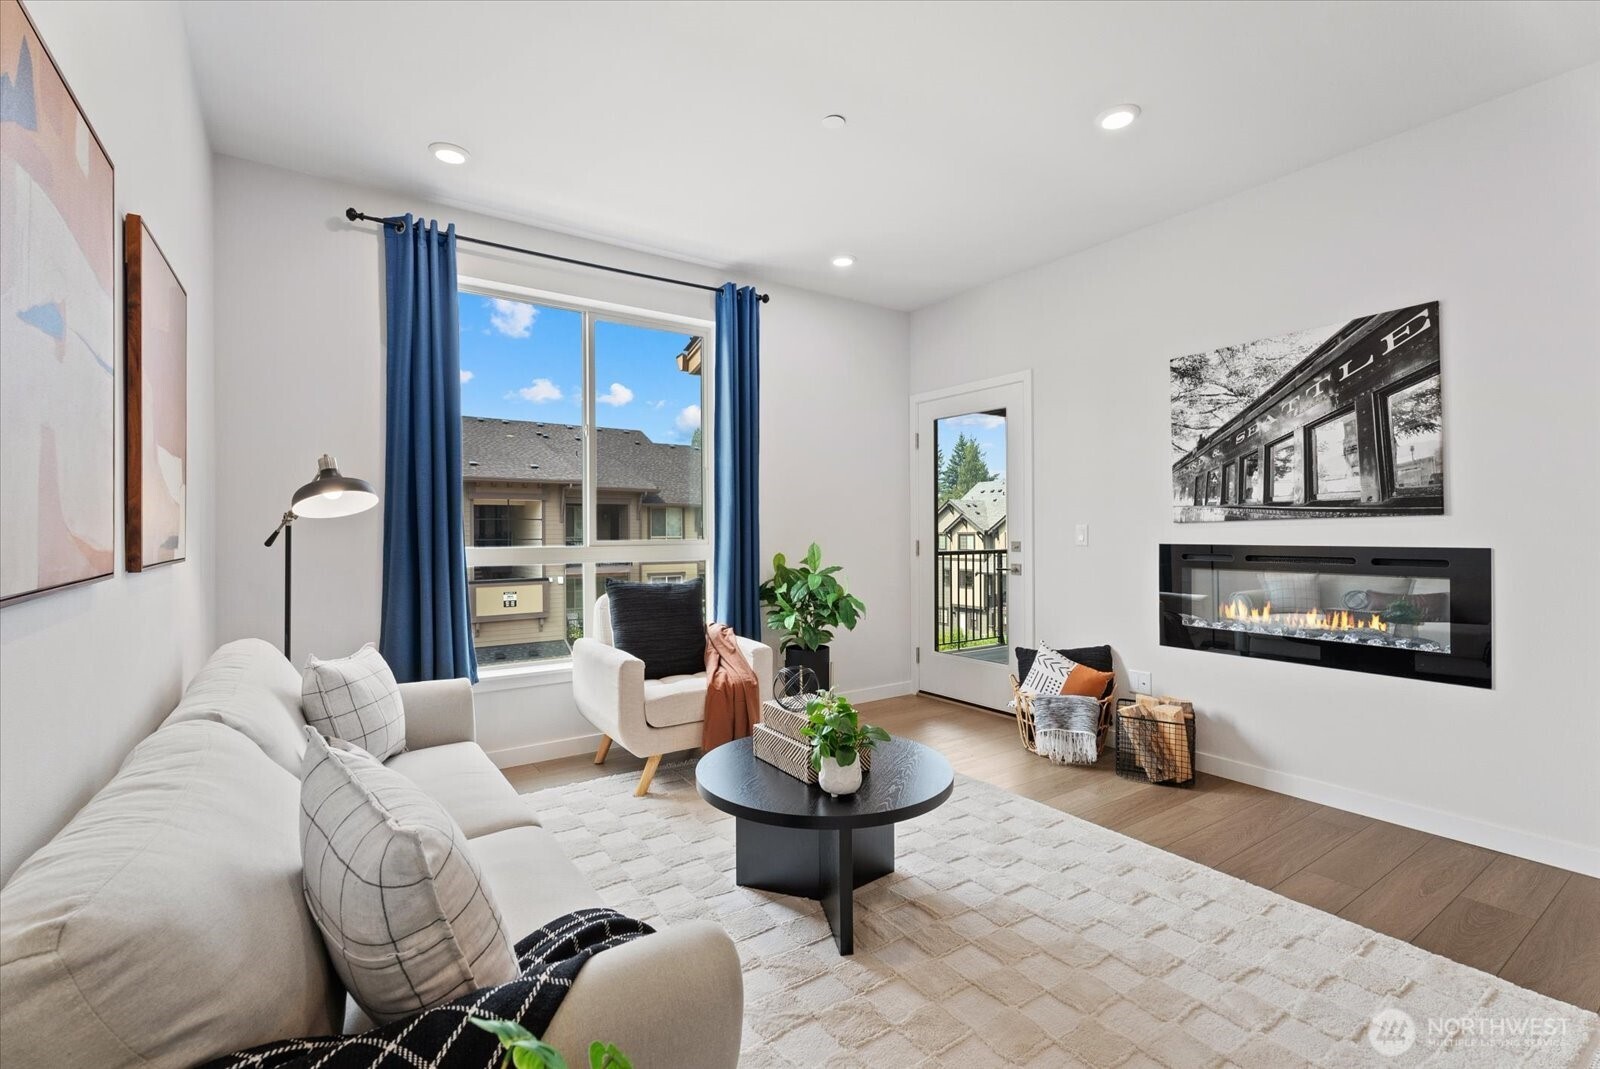
Staged living room with blue-curtained window, white seating, and a wall-mounted fireplace.
Staged living room with white seating, blue curtains, and a large window overlooking trees.
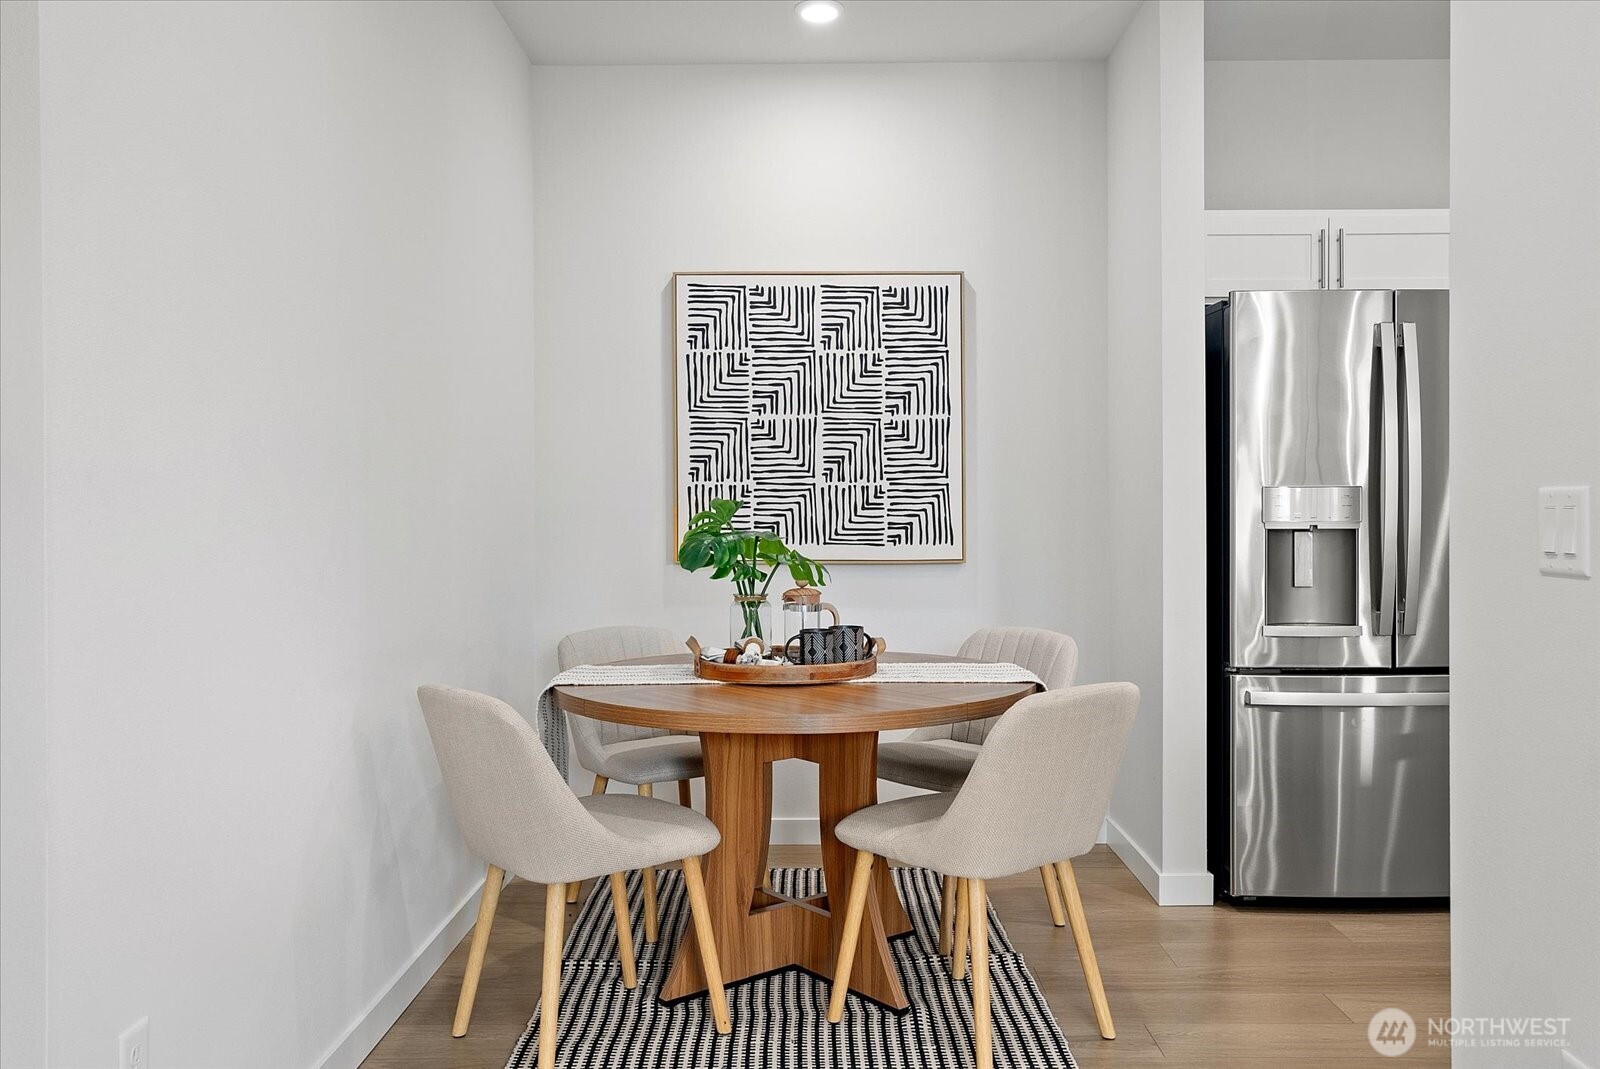
Dining area with a round wood table, upholstered chairs, geometric wall art, and an adjoining kitchen.
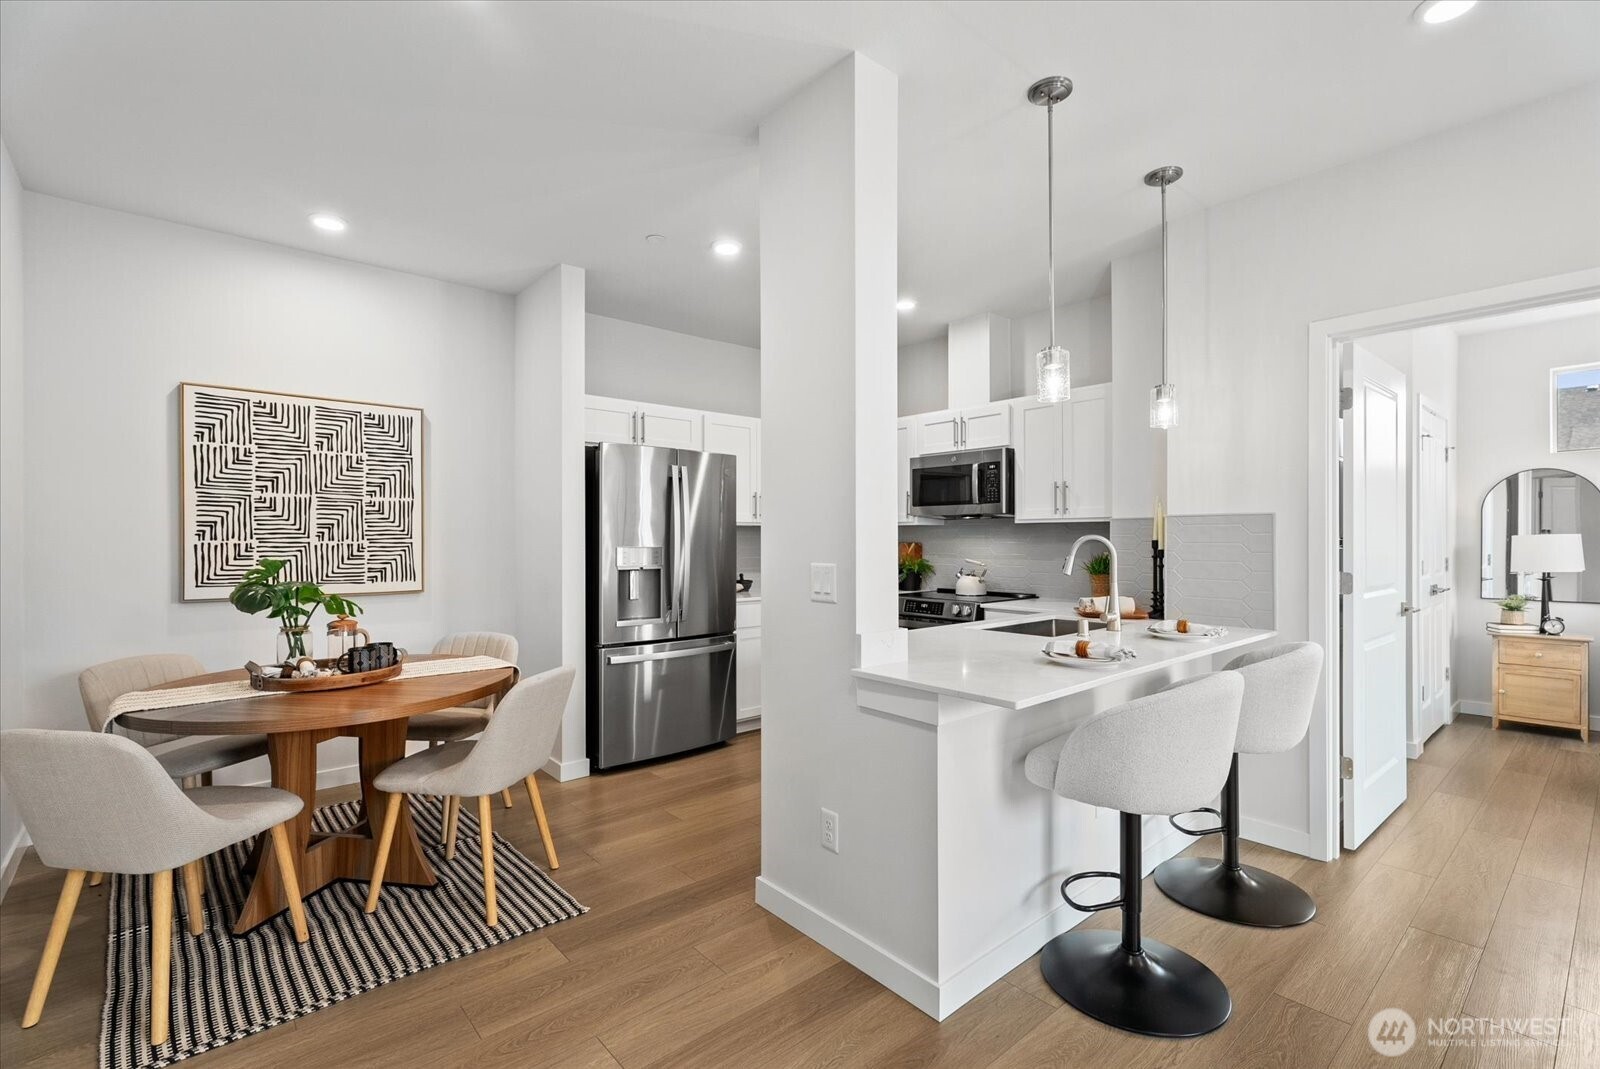
Open-plan kitchen and dining area with white cabinetry, a breakfast peninsula, and round wood table.
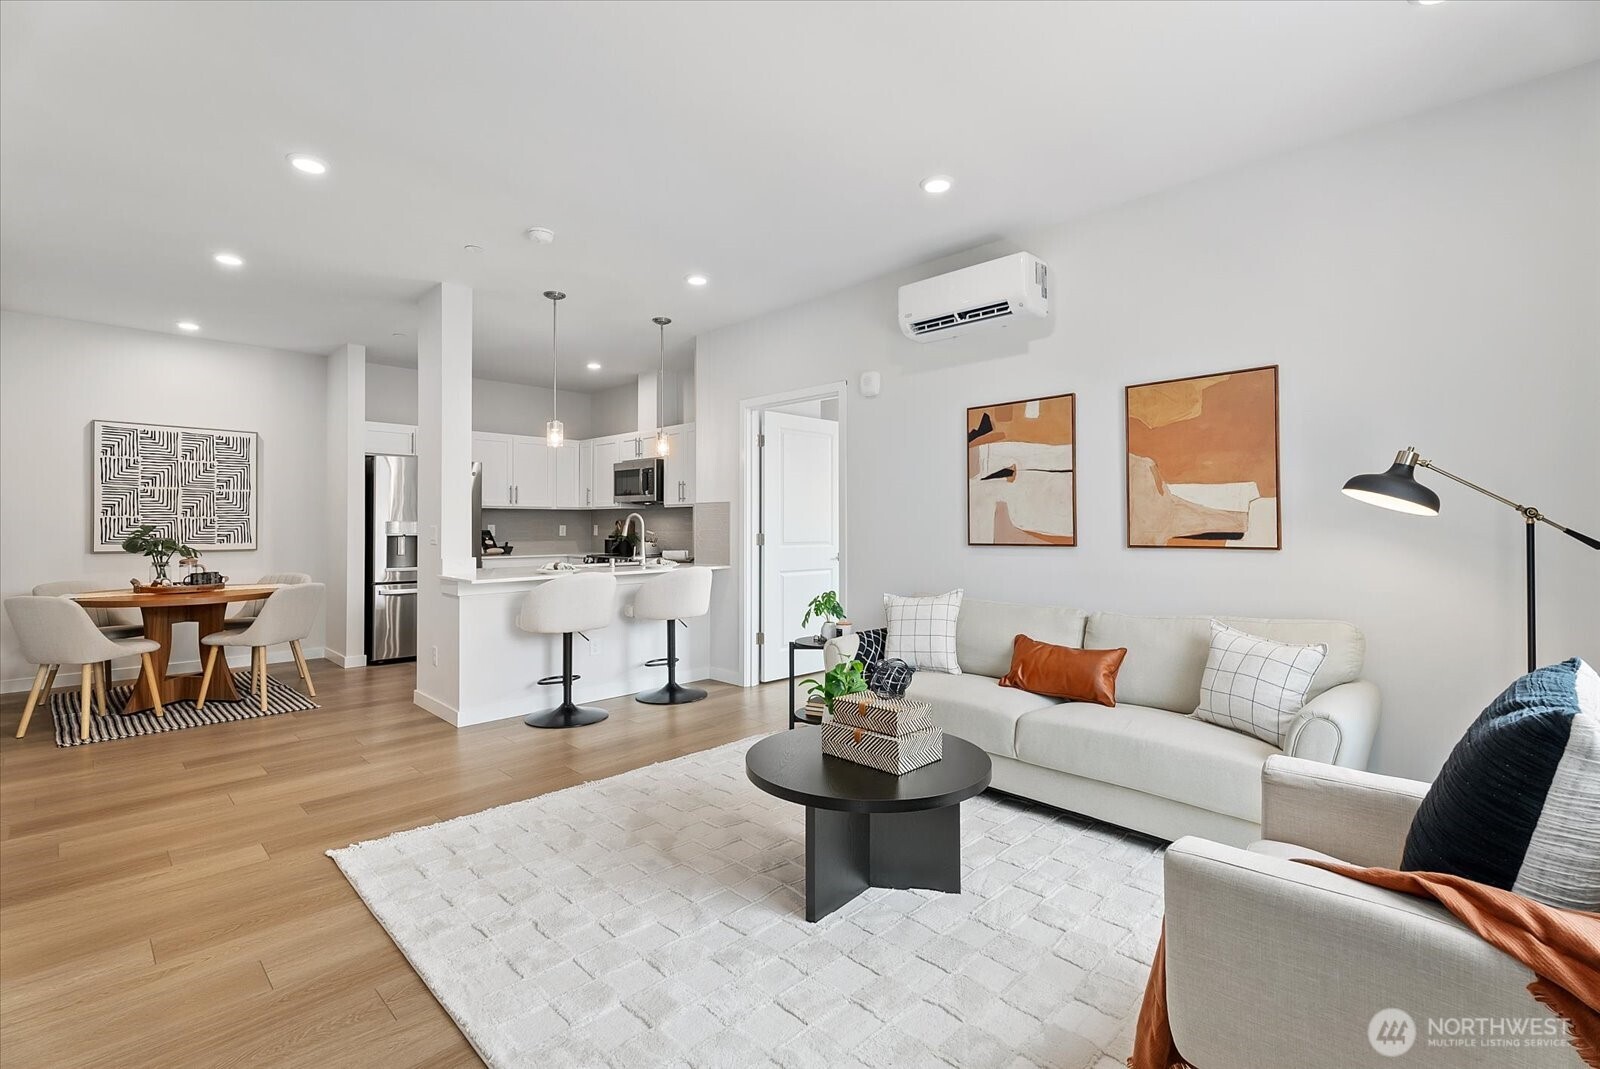
Open-plan condo living room with a white sofa, dining area, and kitchen with breakfast bar.
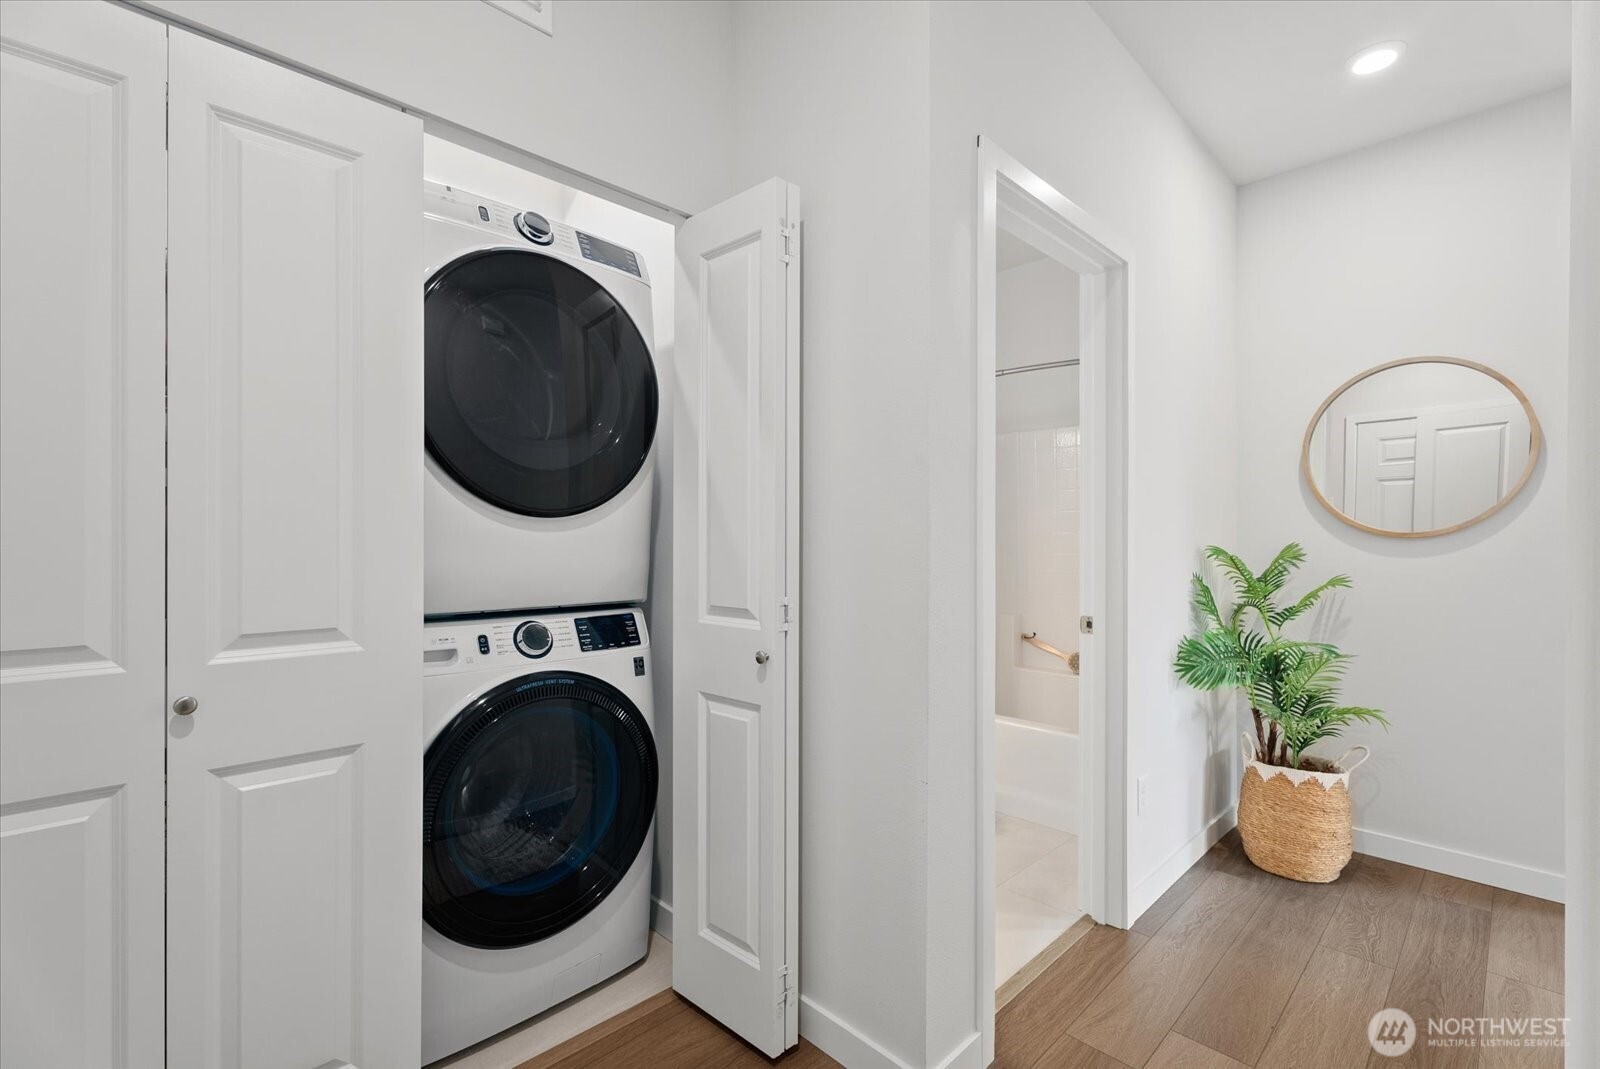
Hallway with a stacked washer and dryer behind open closet doors, a bathroom doorway, and a potted plant.
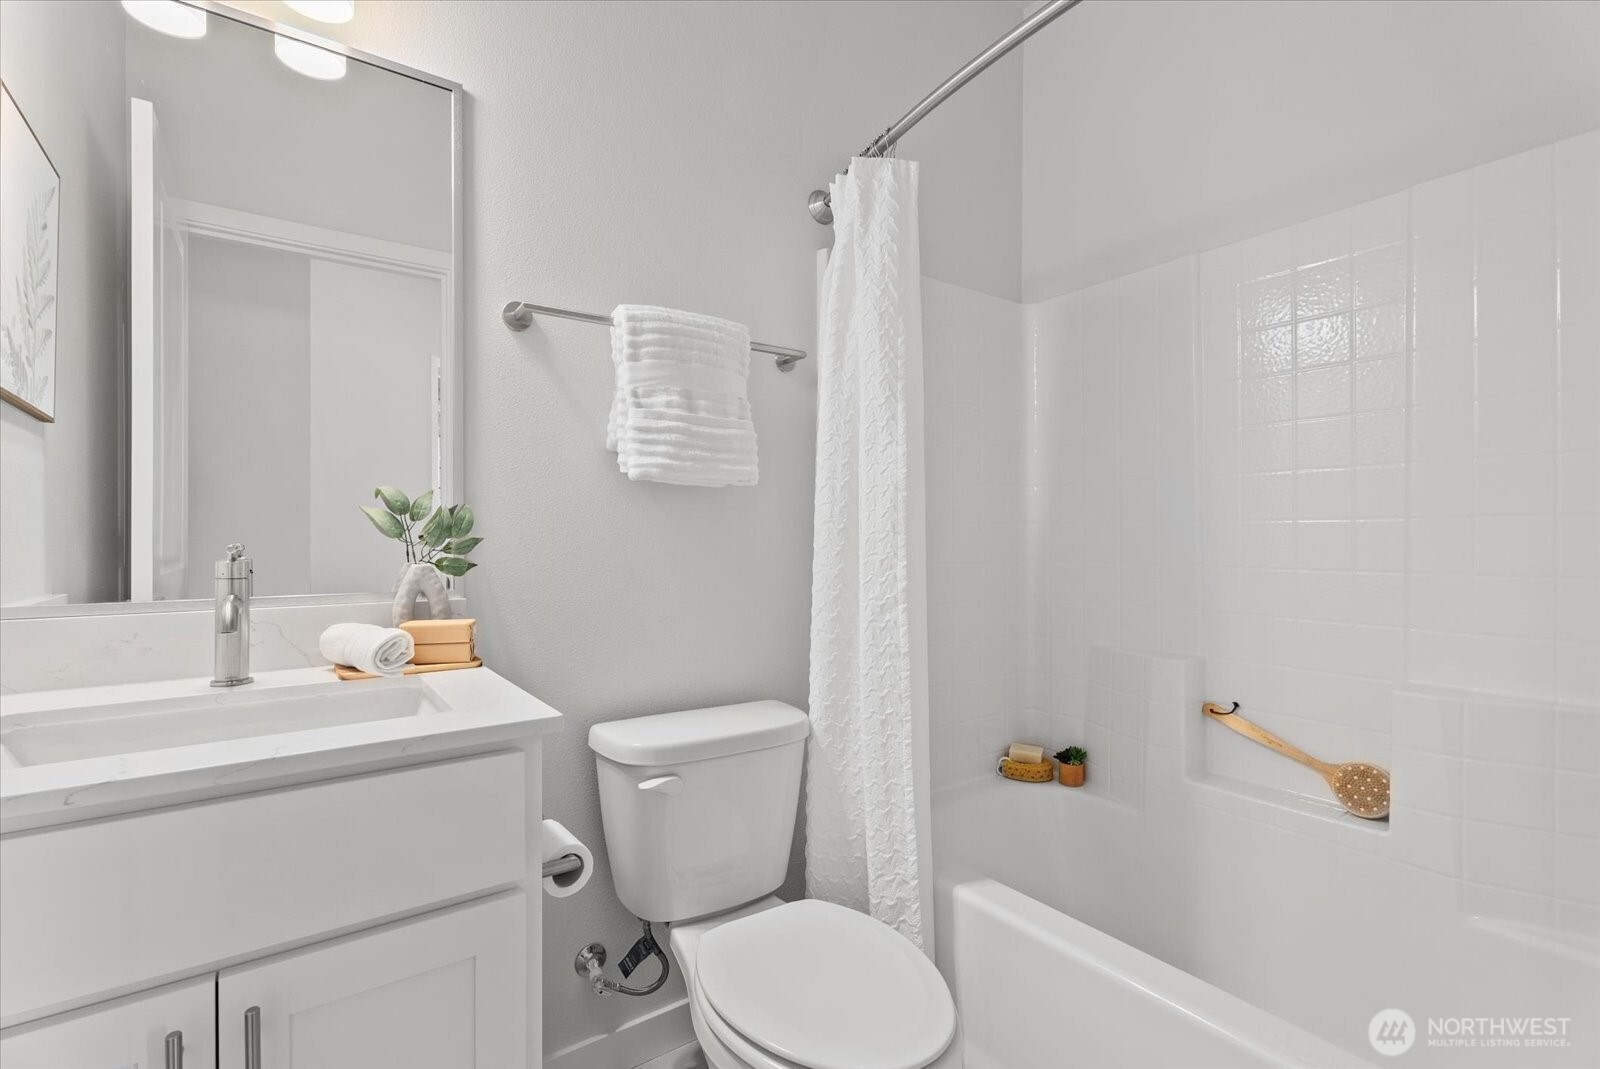
Bathroom with a white vanity, toilet, and tiled tub-shower with a curtain.
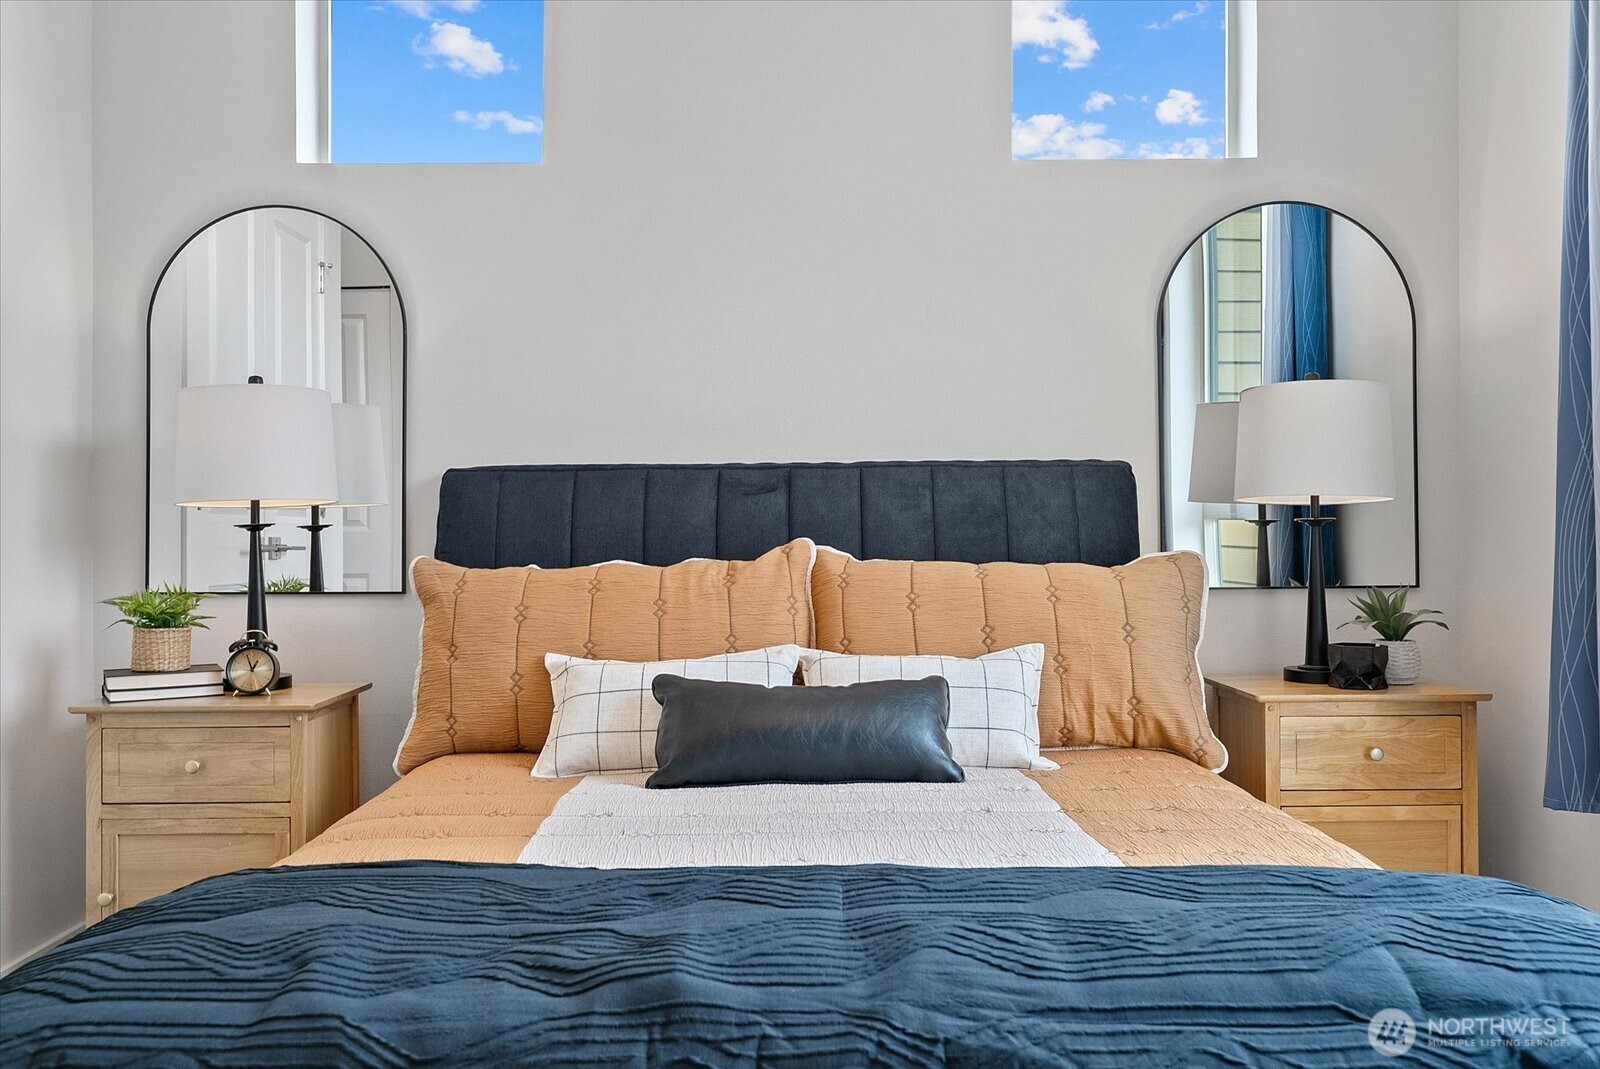
Staged bedroom with a navy upholstered headboard, tan bedding, matching nightstands, and arched mirrors.
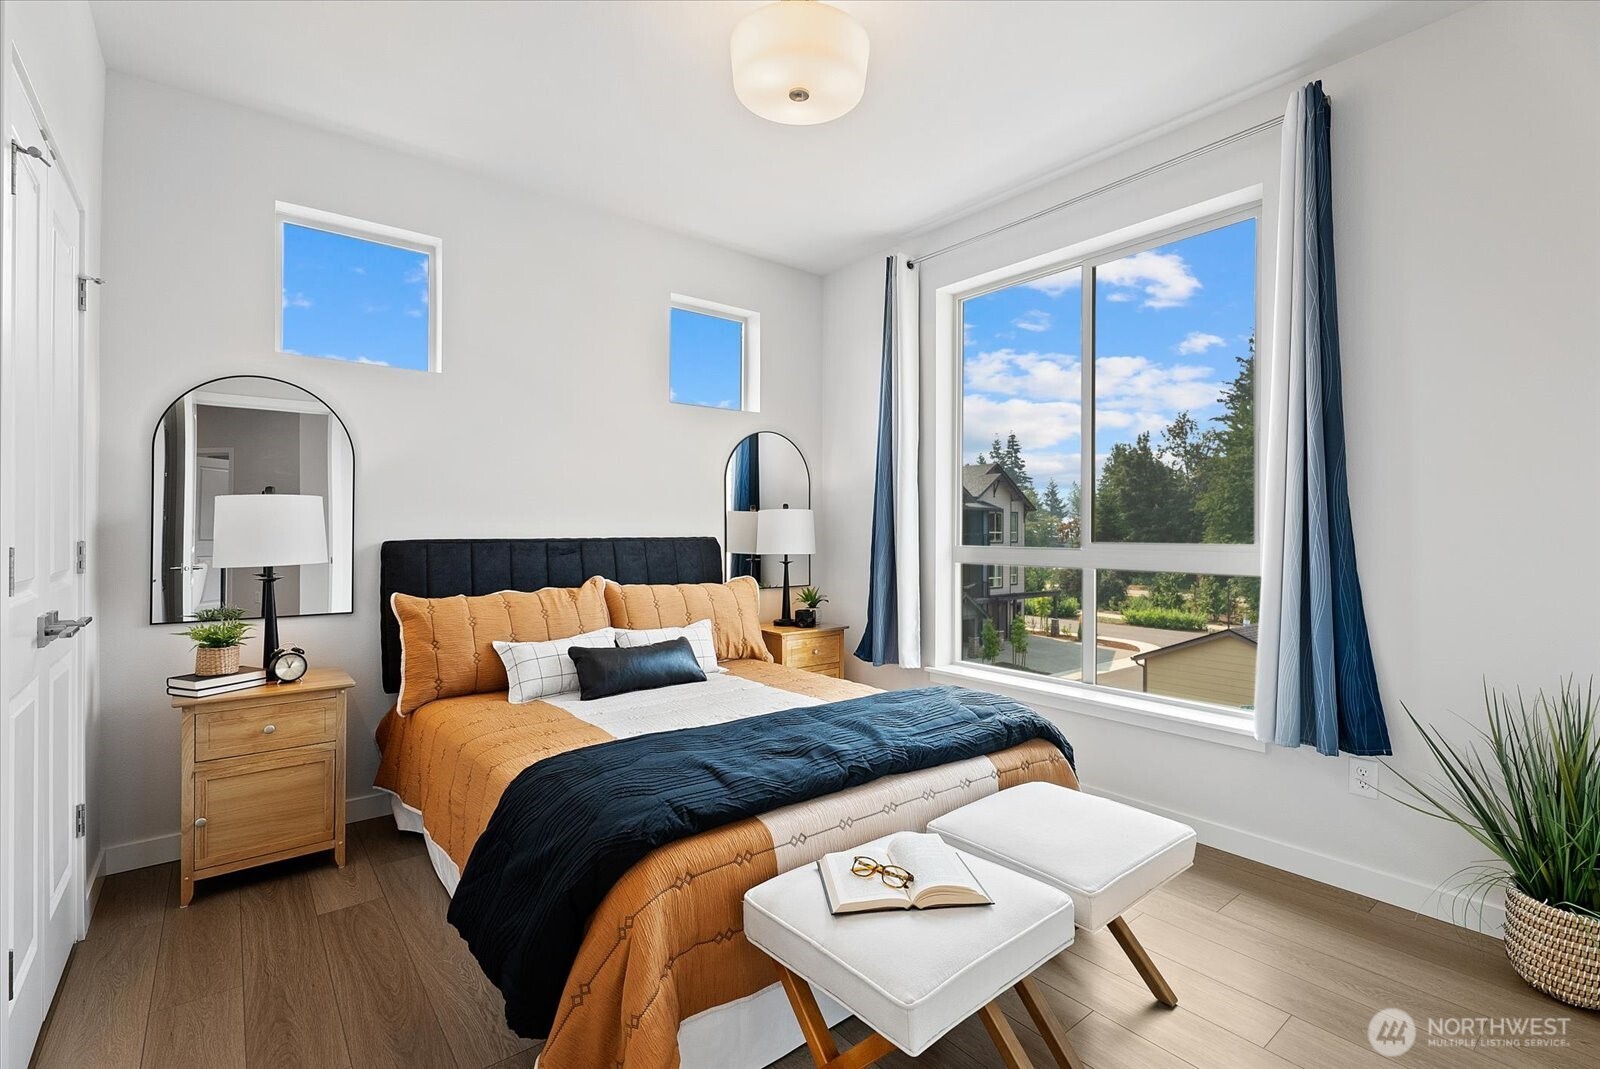
Staged bedroom with ochre and navy bedding and a large window overlooking trees and nearby homes.
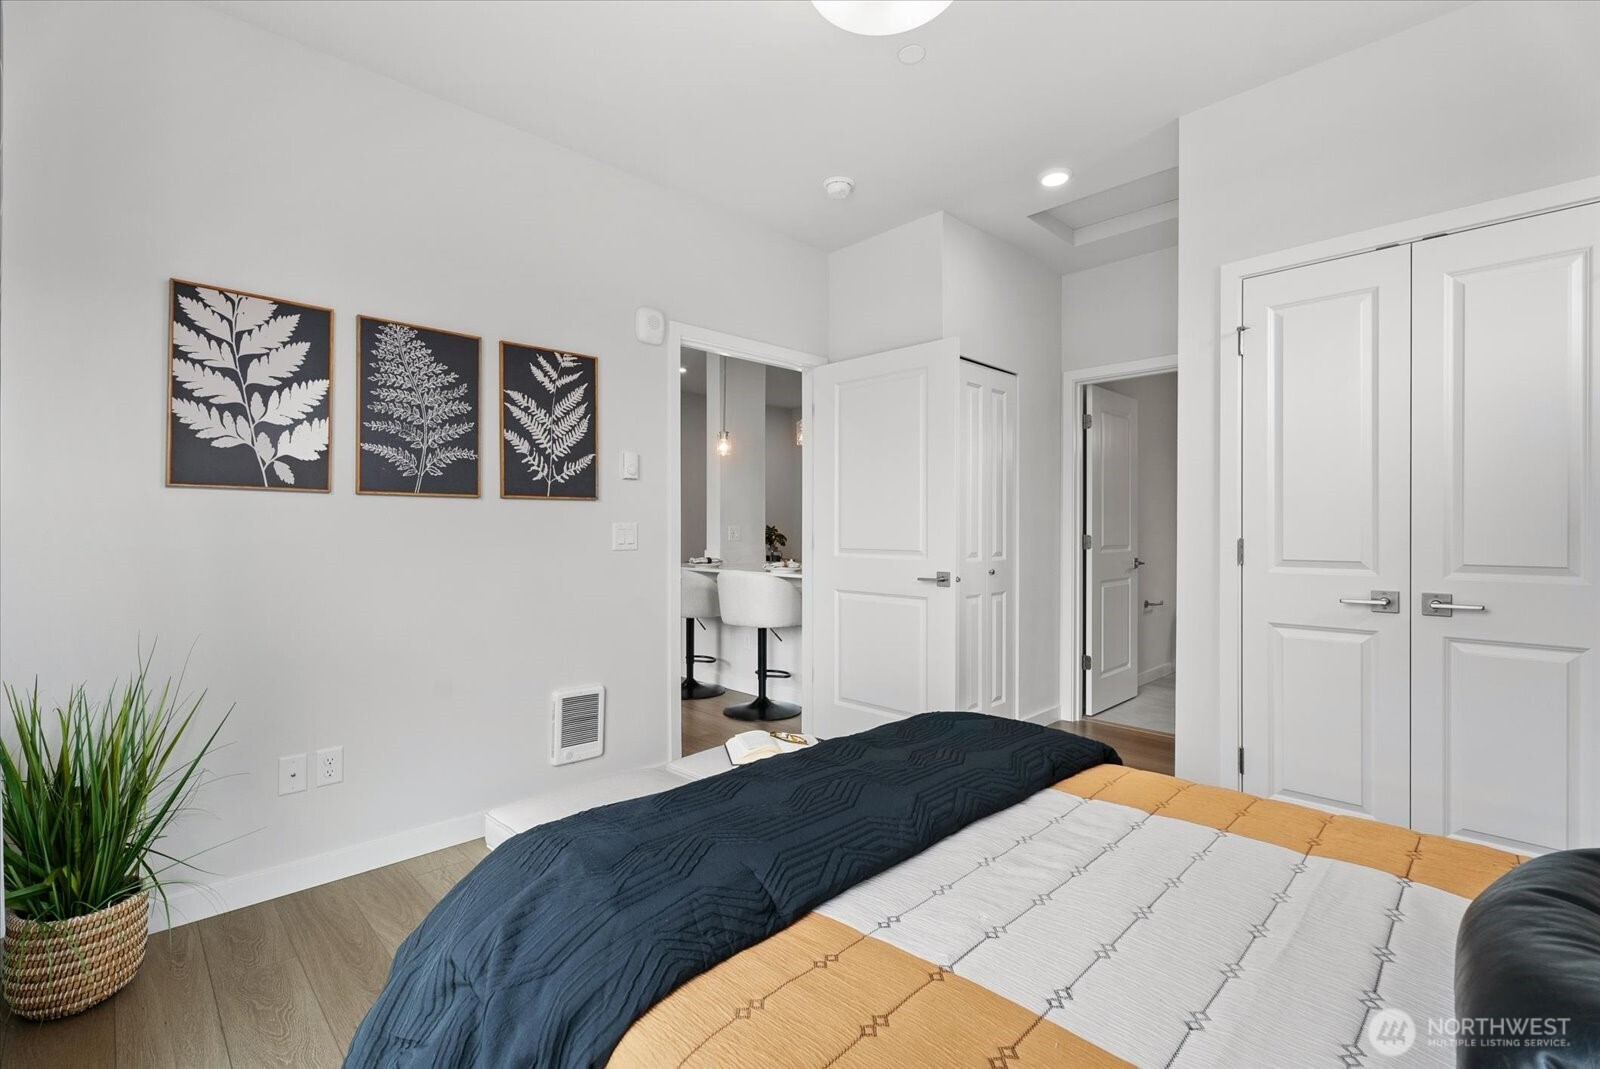
Furnished bedroom with mustard, white, and navy bedding, botanical prints, and white double closet doors.
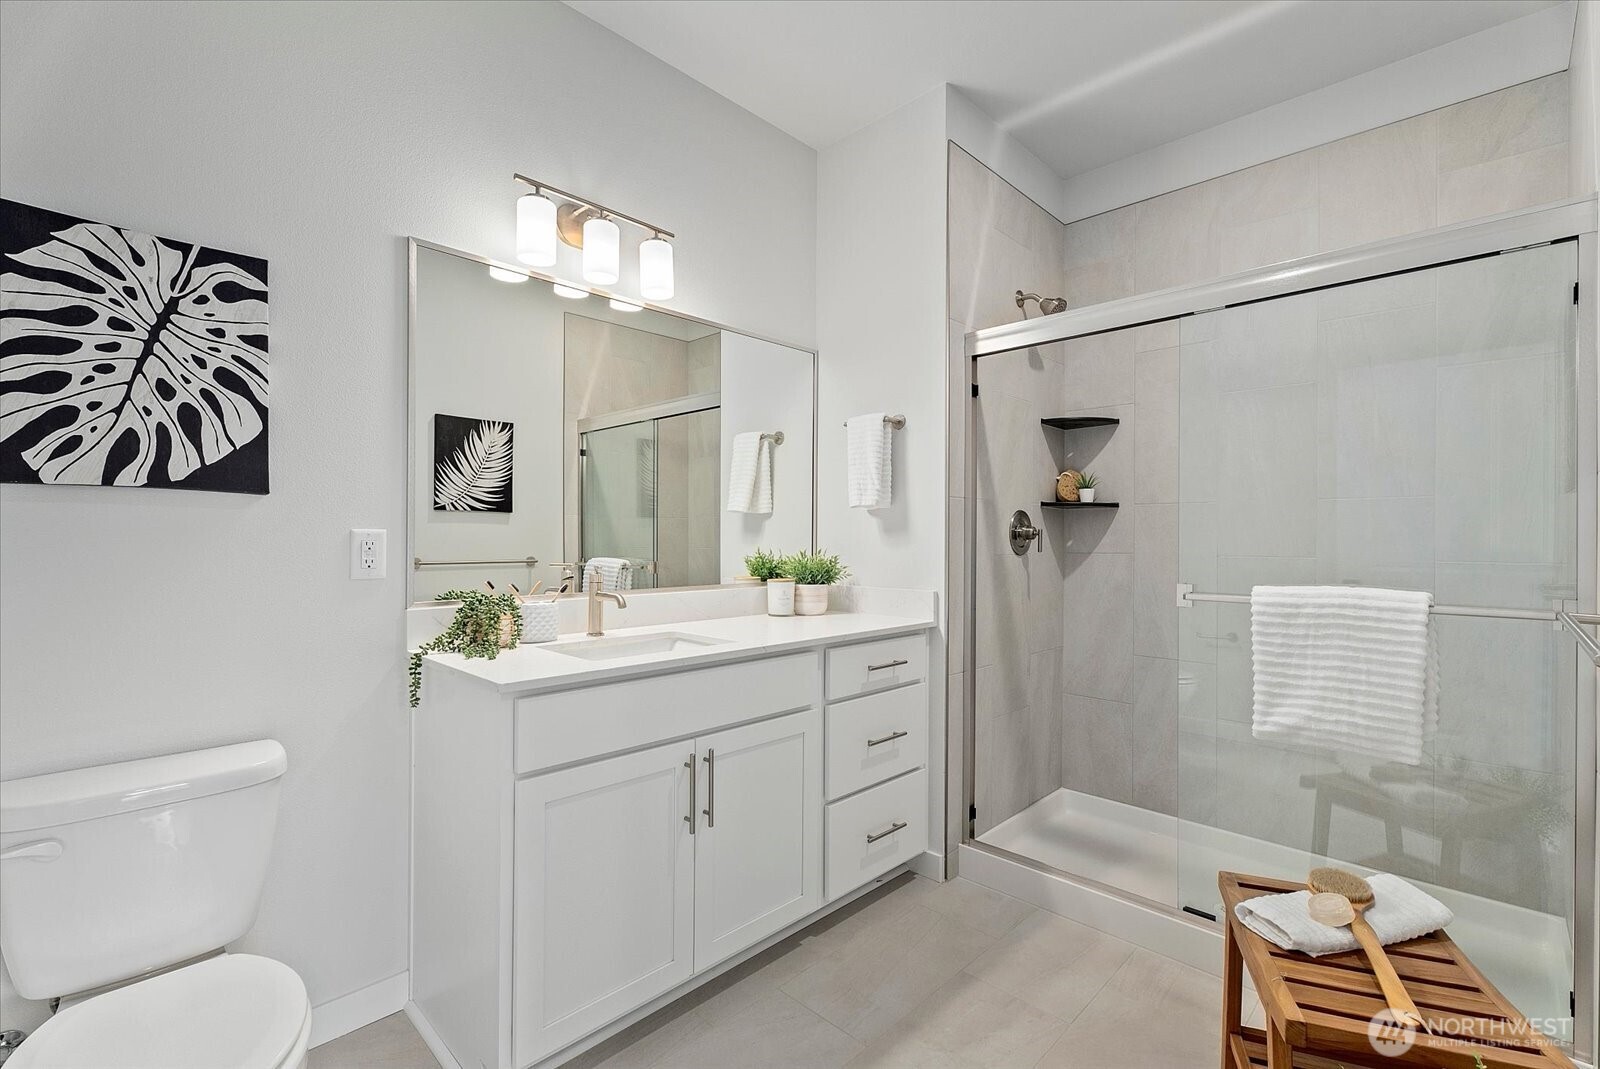
Bathroom with a white vanity, large mirror, and glass-enclosed tiled shower.
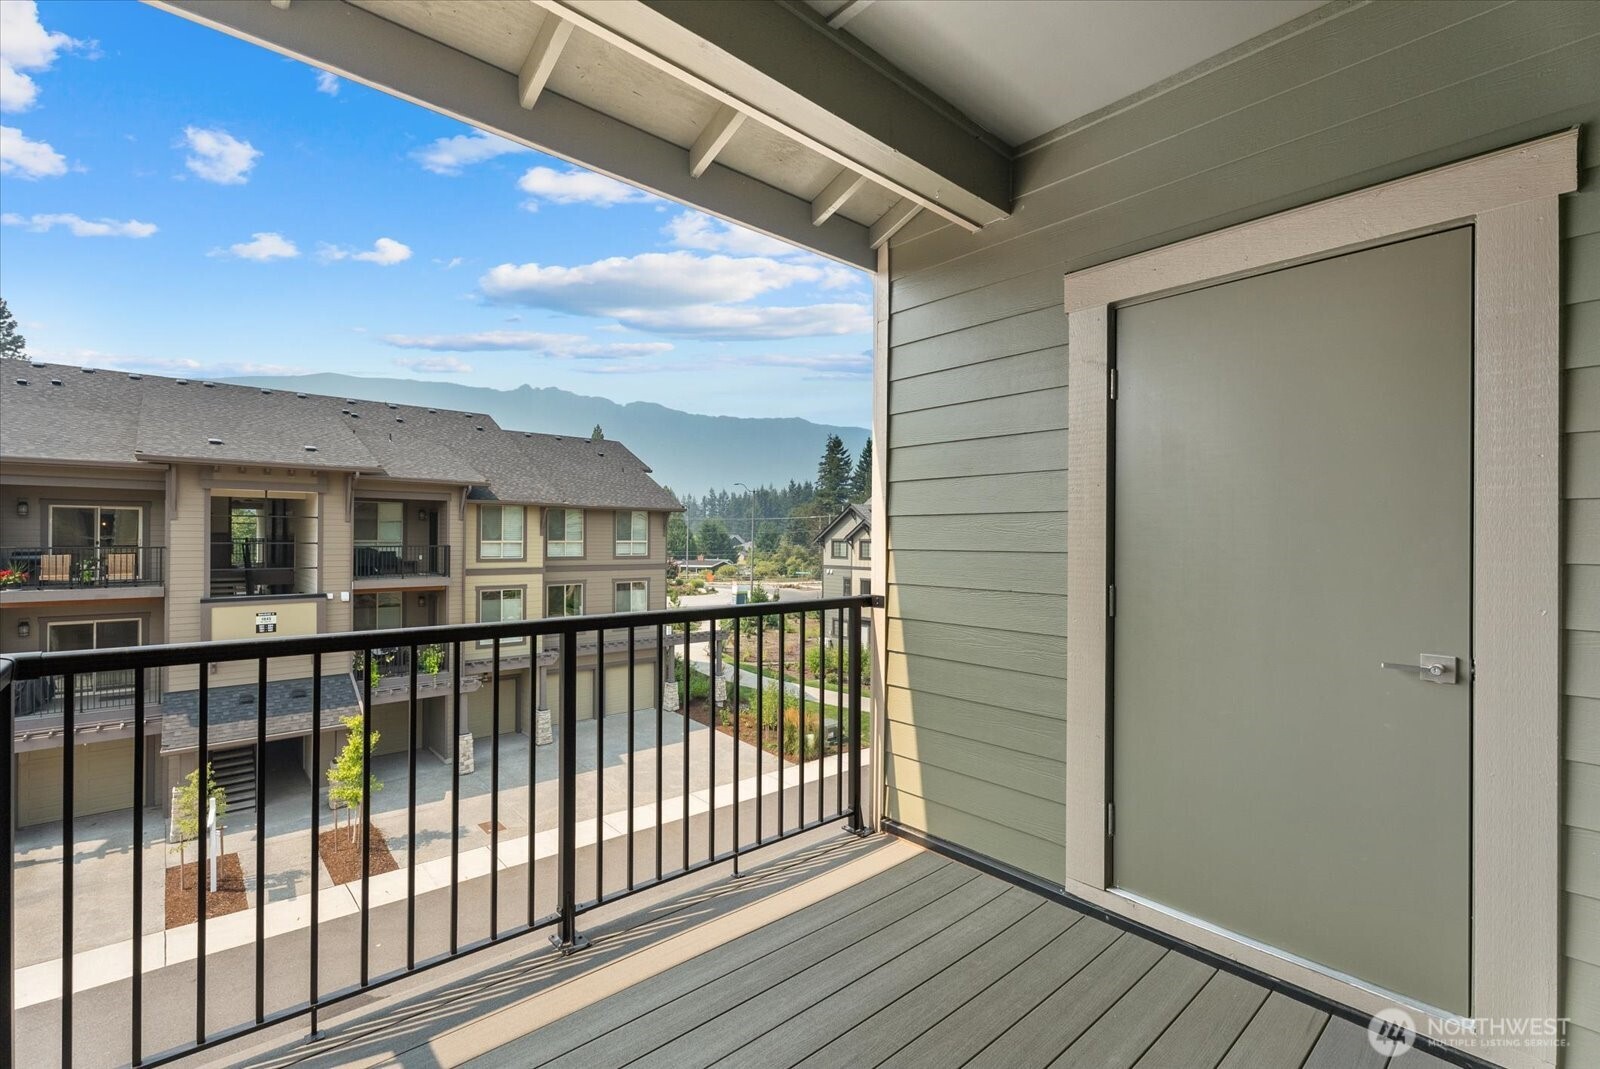
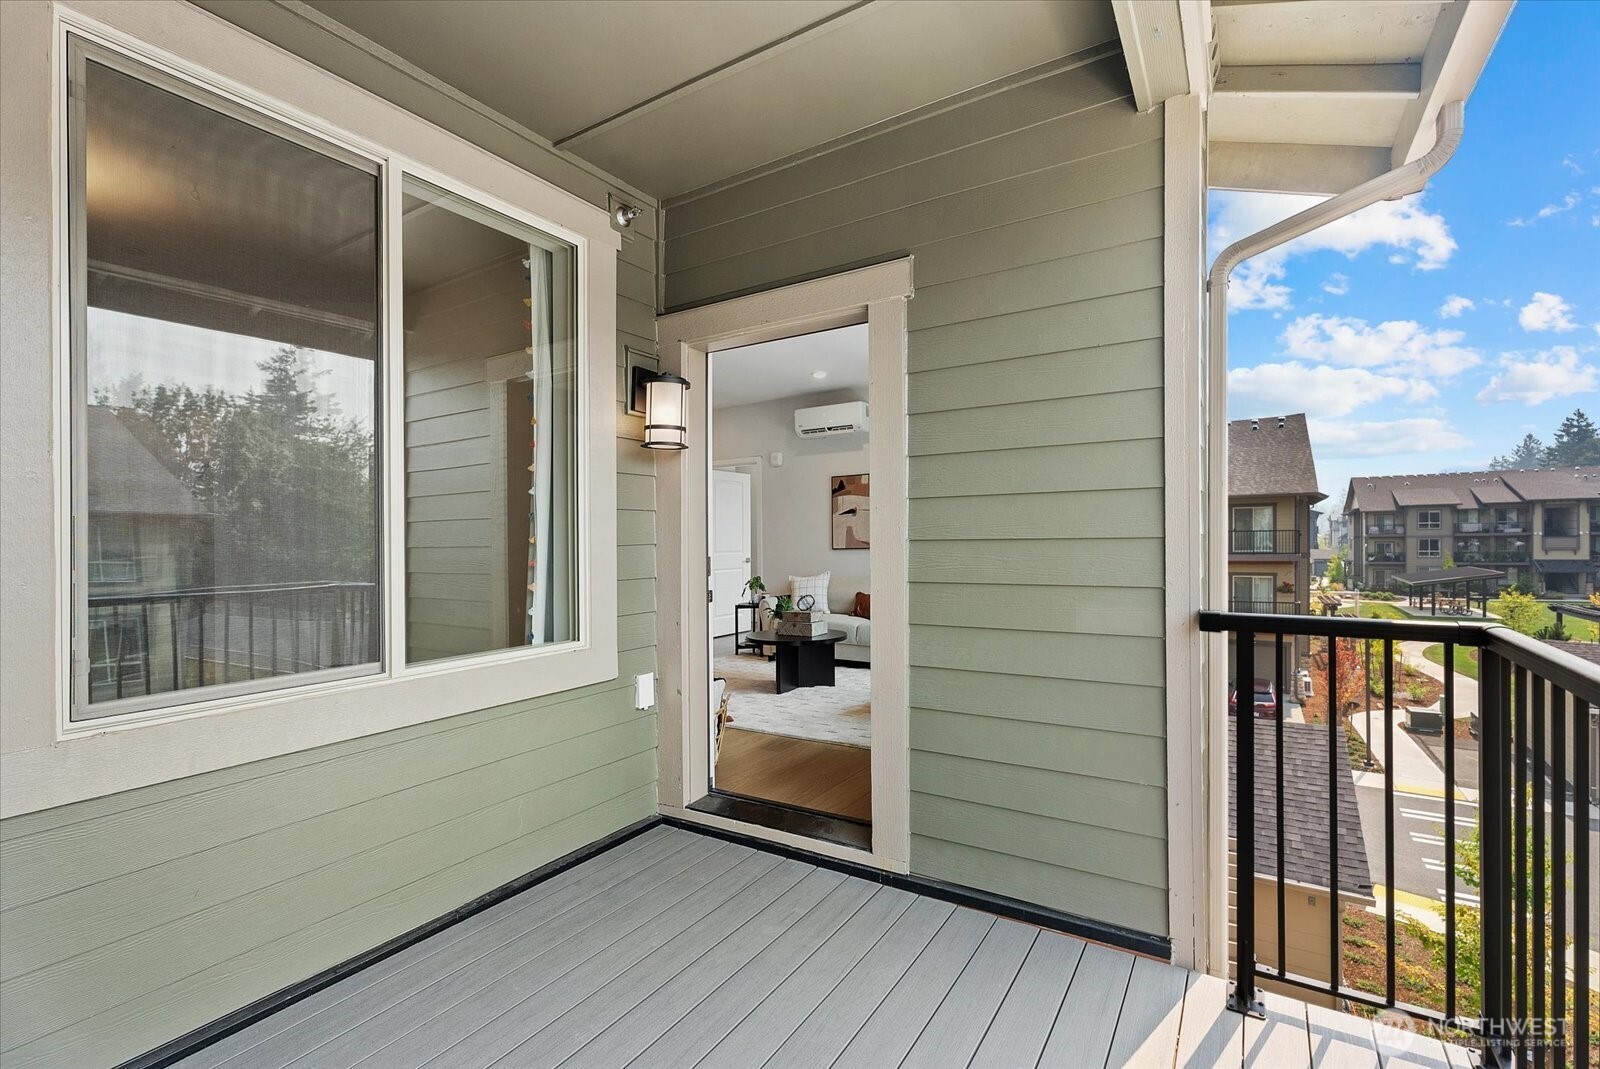
Covered apartment balcony overlooking neighboring buildings, trees, and a distant mountain ridge.
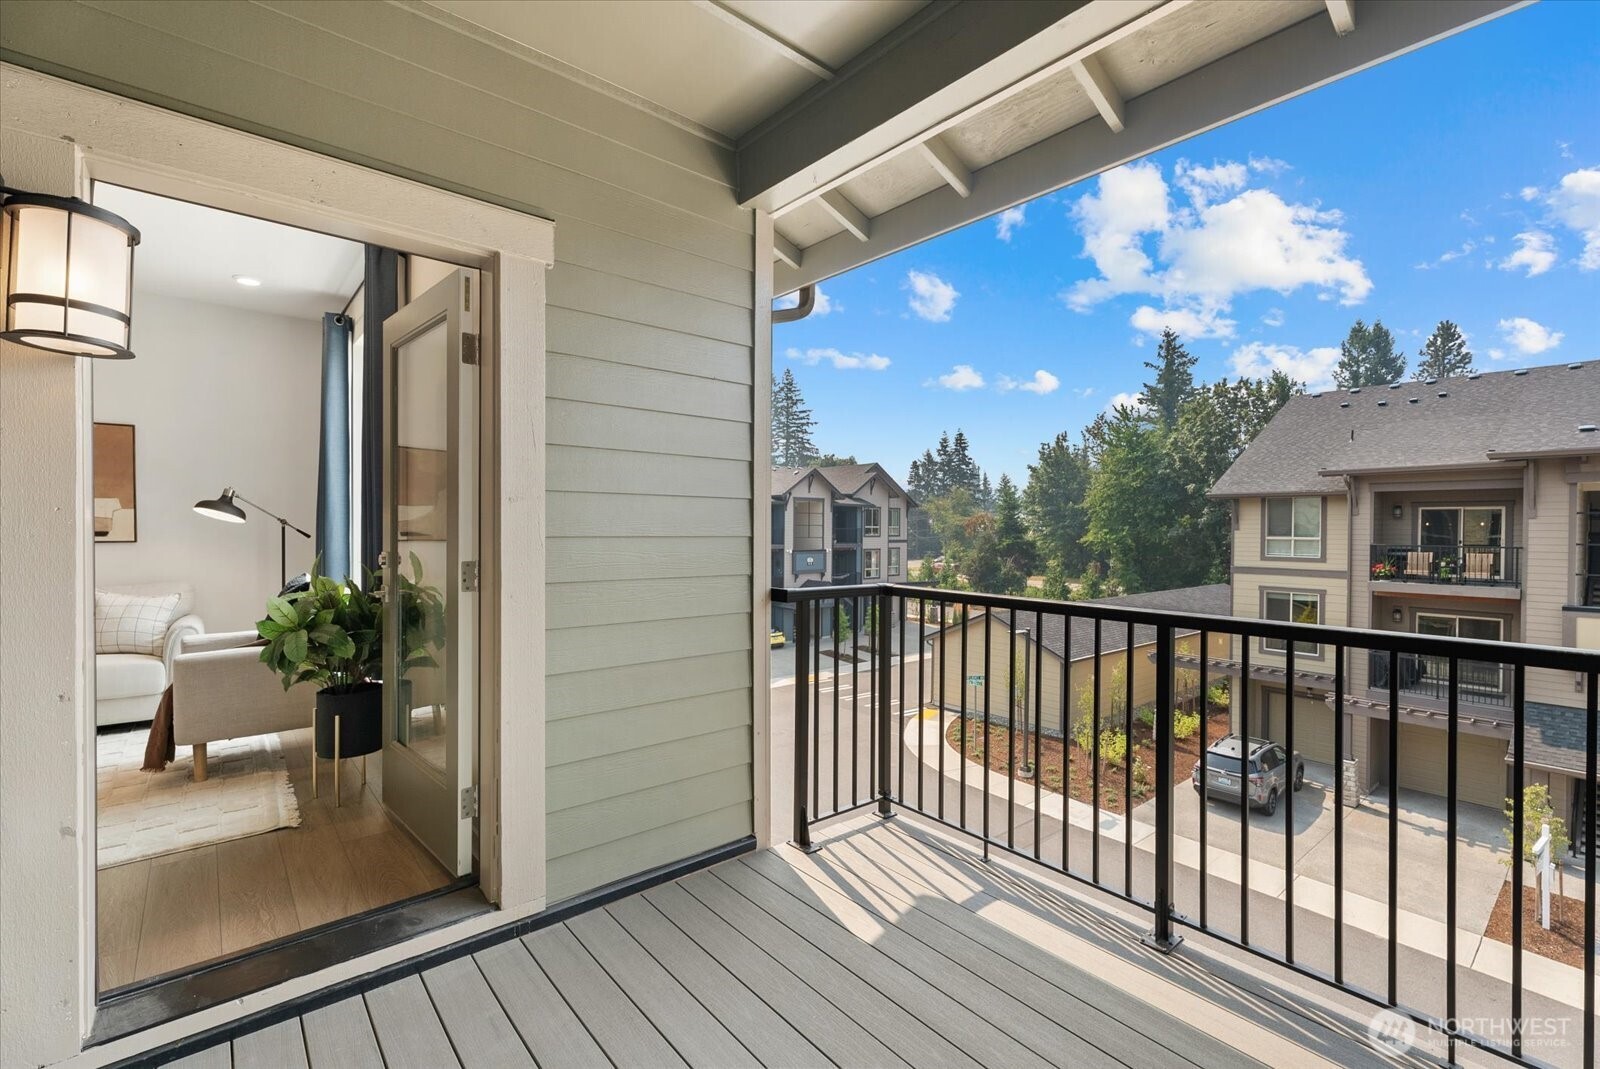
Covered apartment balcony overlooking neighboring buildings, with an open door revealing a furnished living room.
Covered apartment balcony overlooking neighboring buildings, with gray decking and an open doorway to the living room.
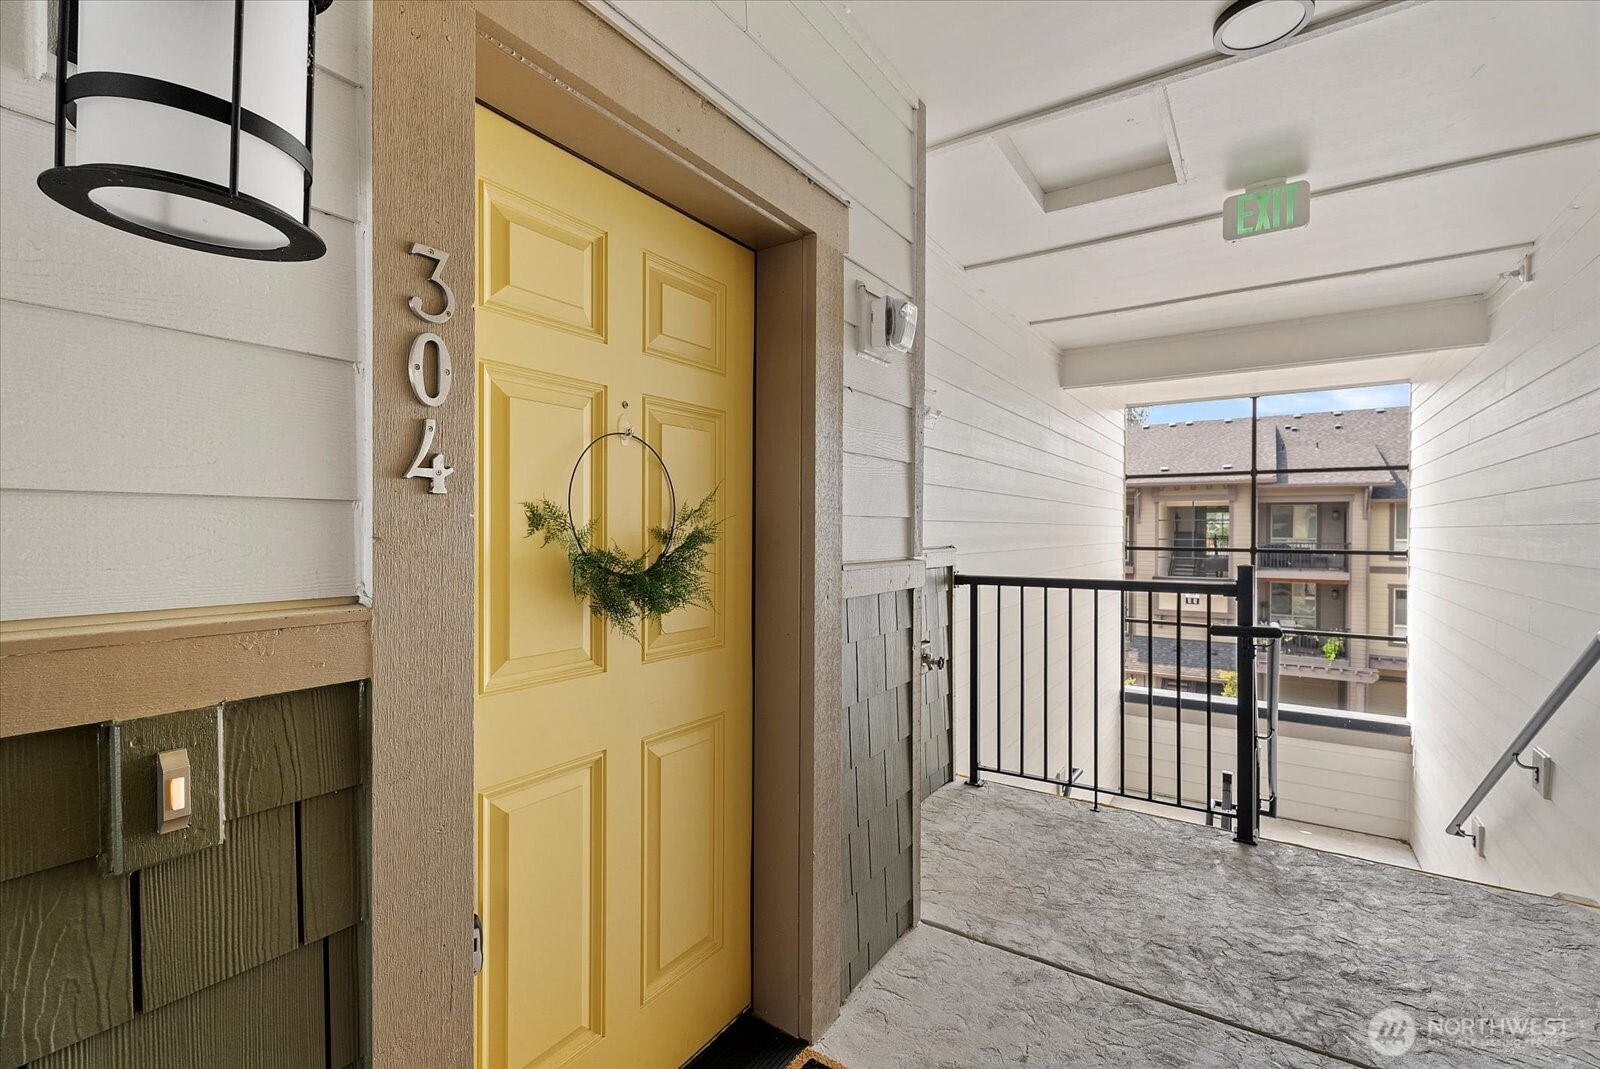
Condominium entry with a yellow door, greenery wreath, and unit number 304.
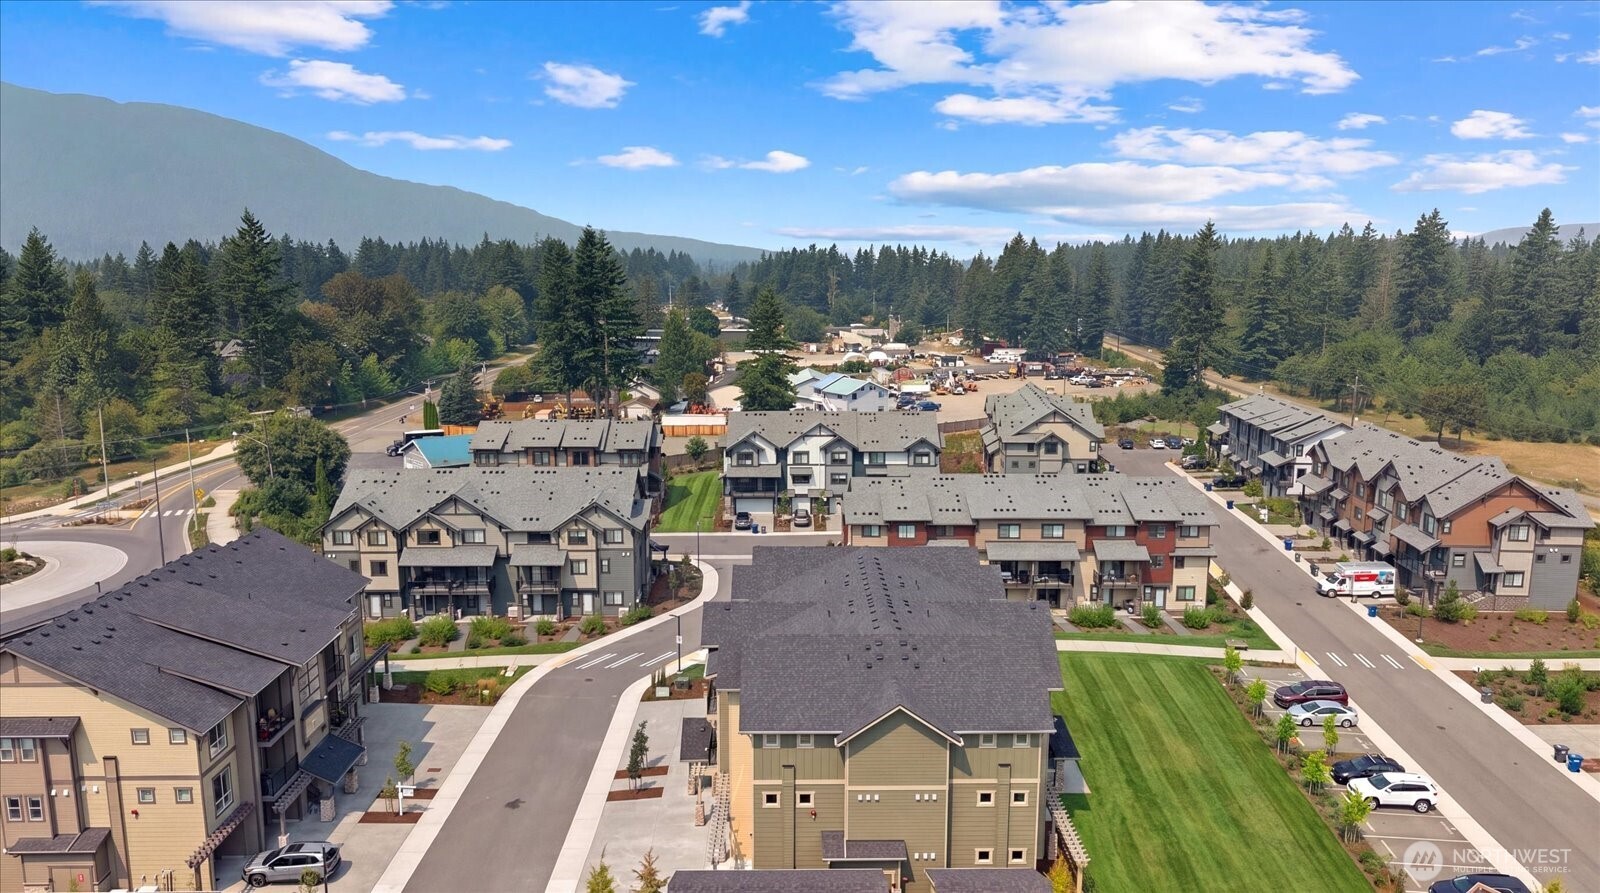
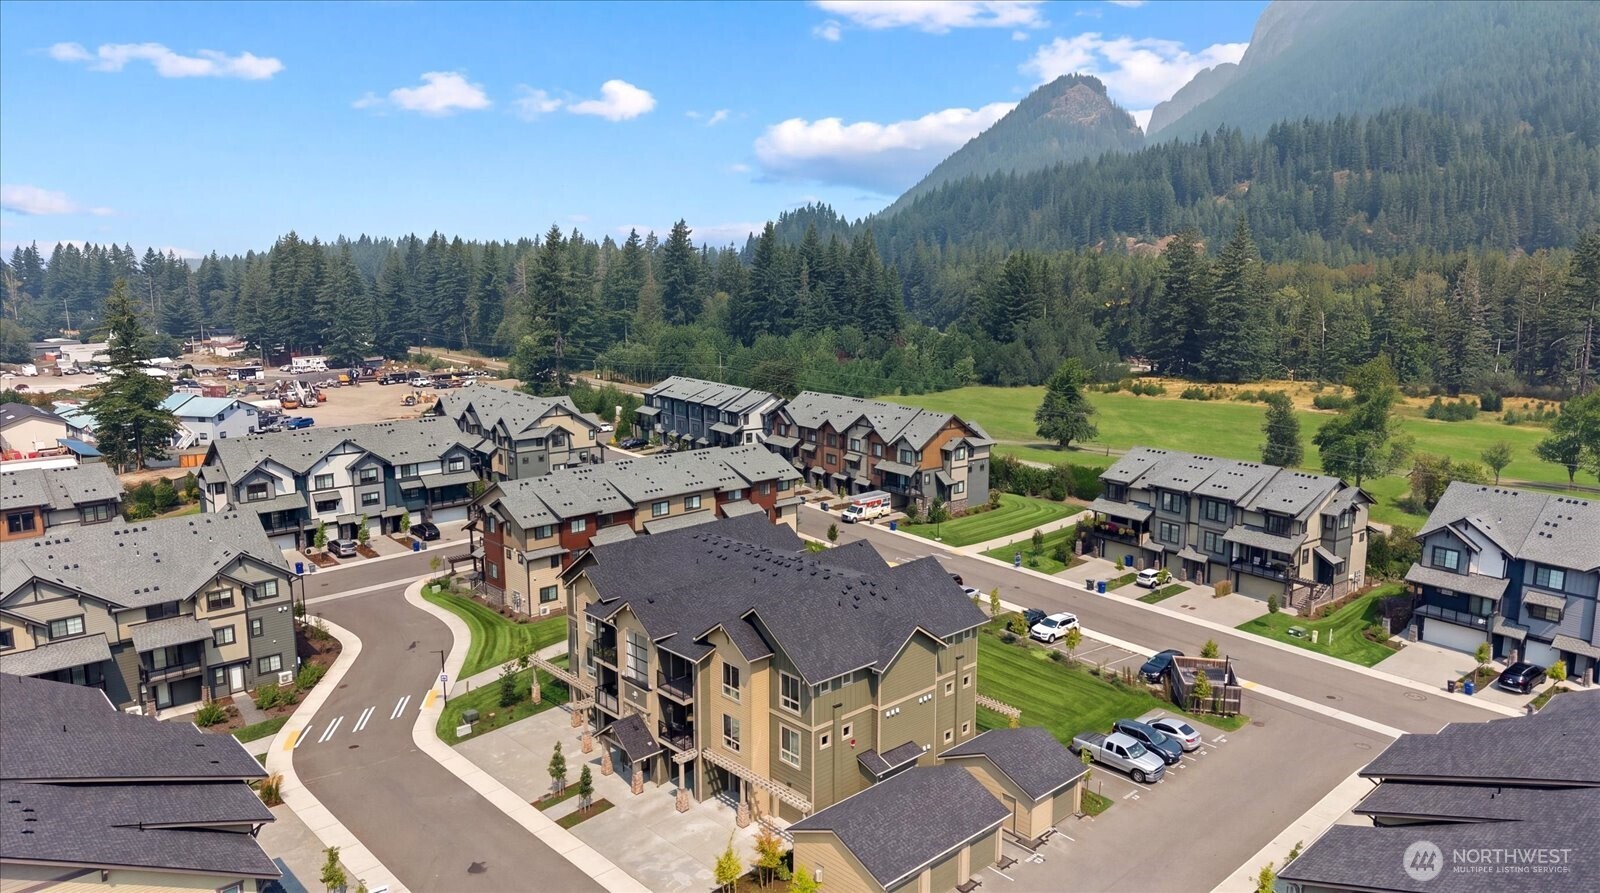
Aerial view of townhomes with forest and mountain views in North Bend.
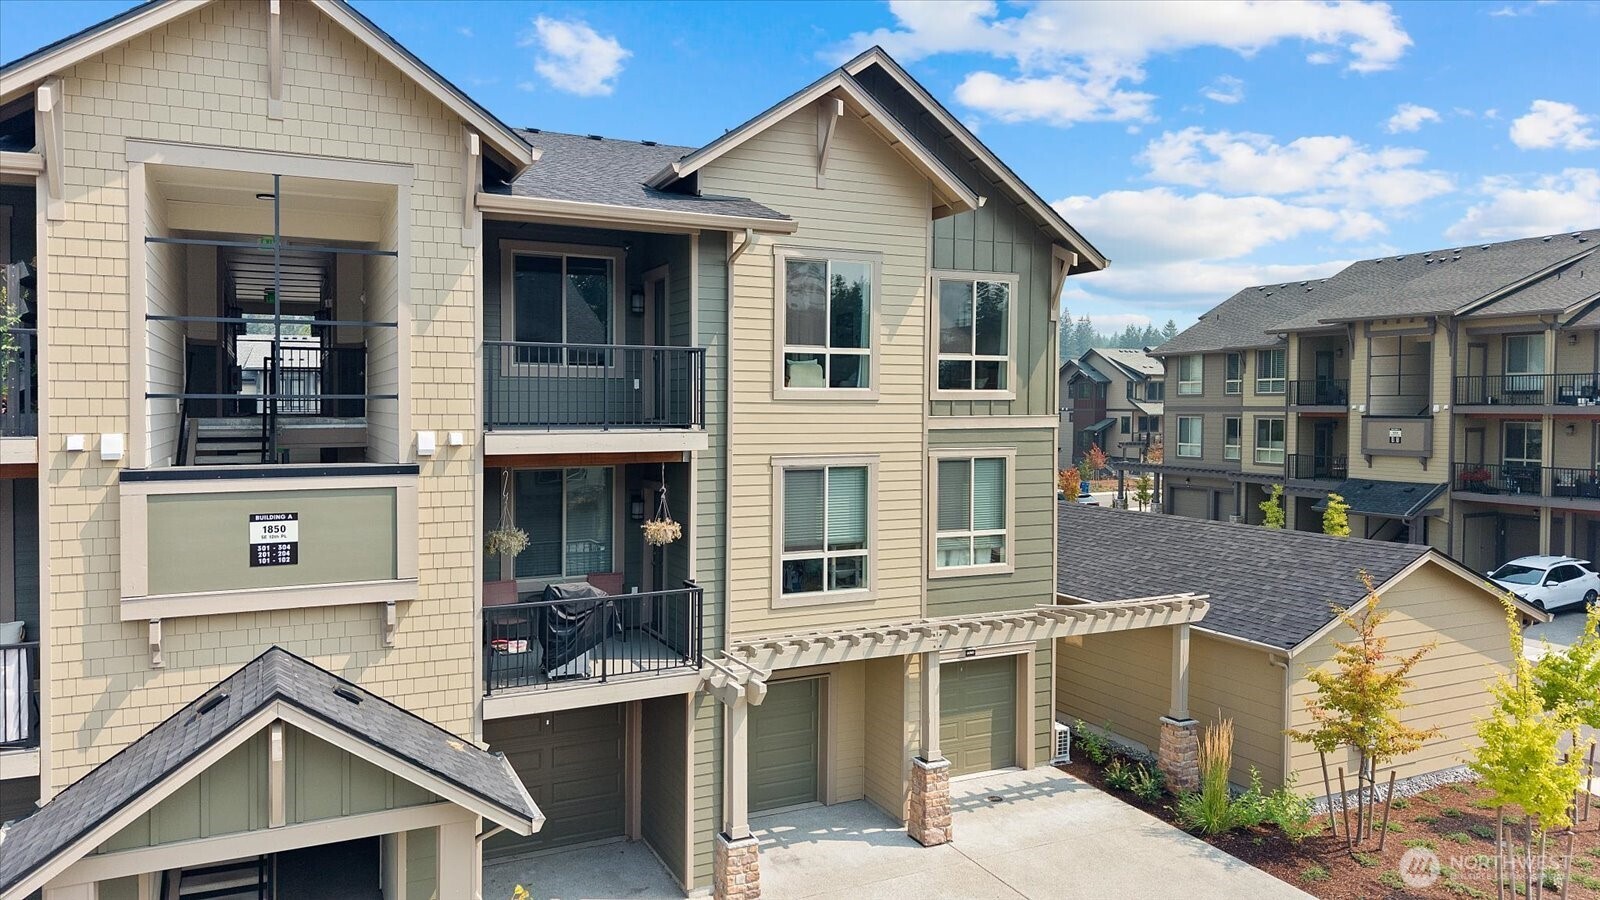
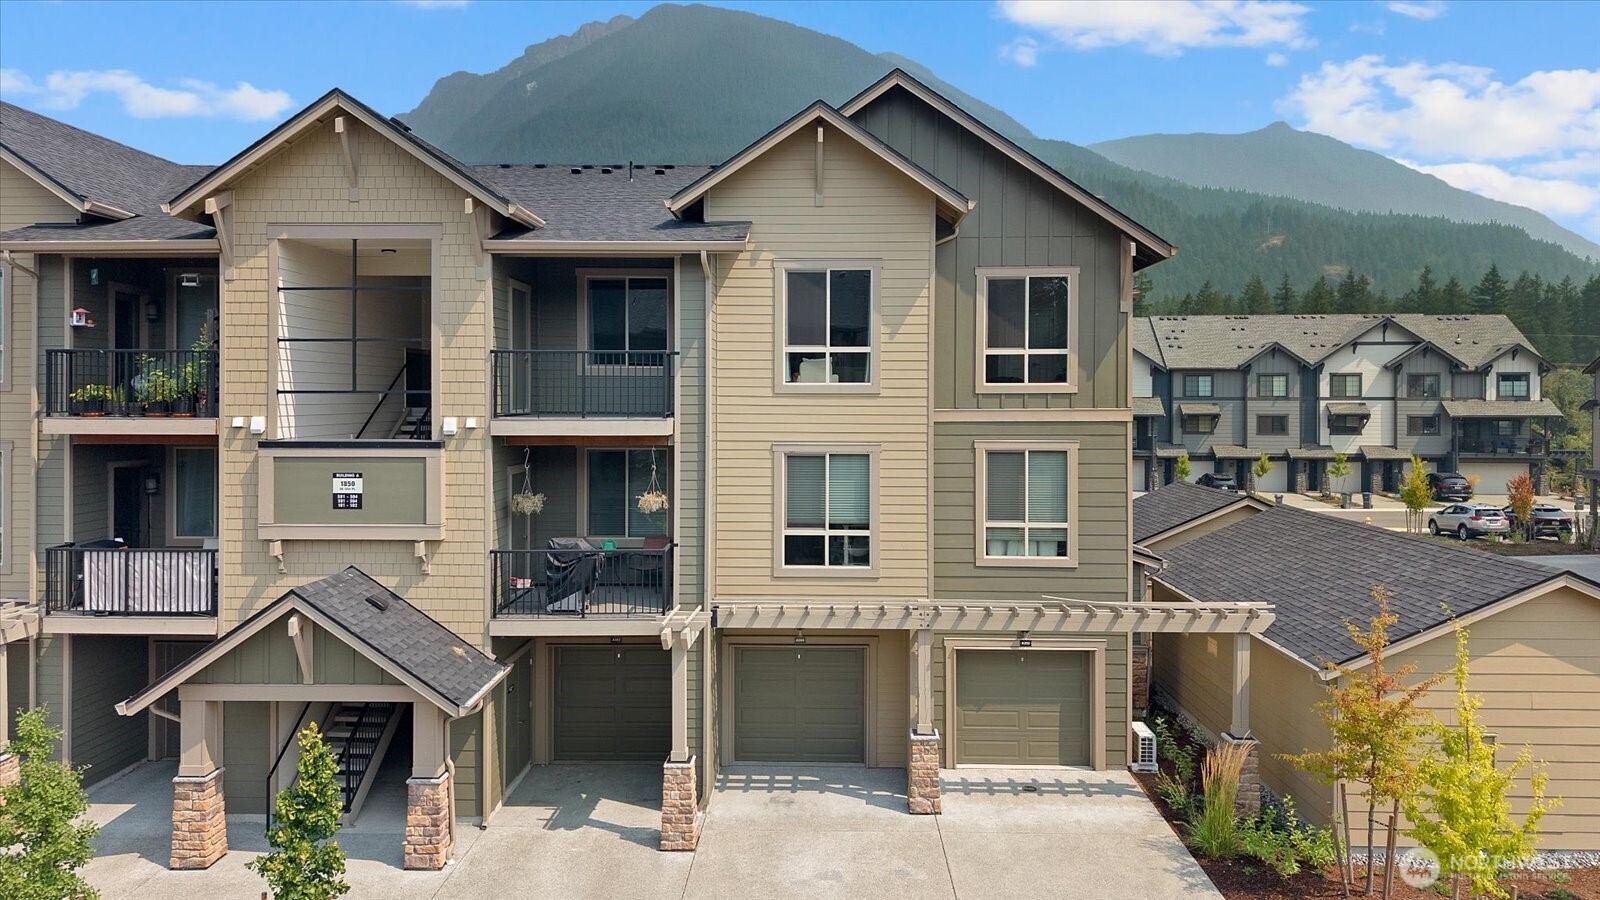
Multi-story residential building with balconies, garage doors, and a sign for Building A.
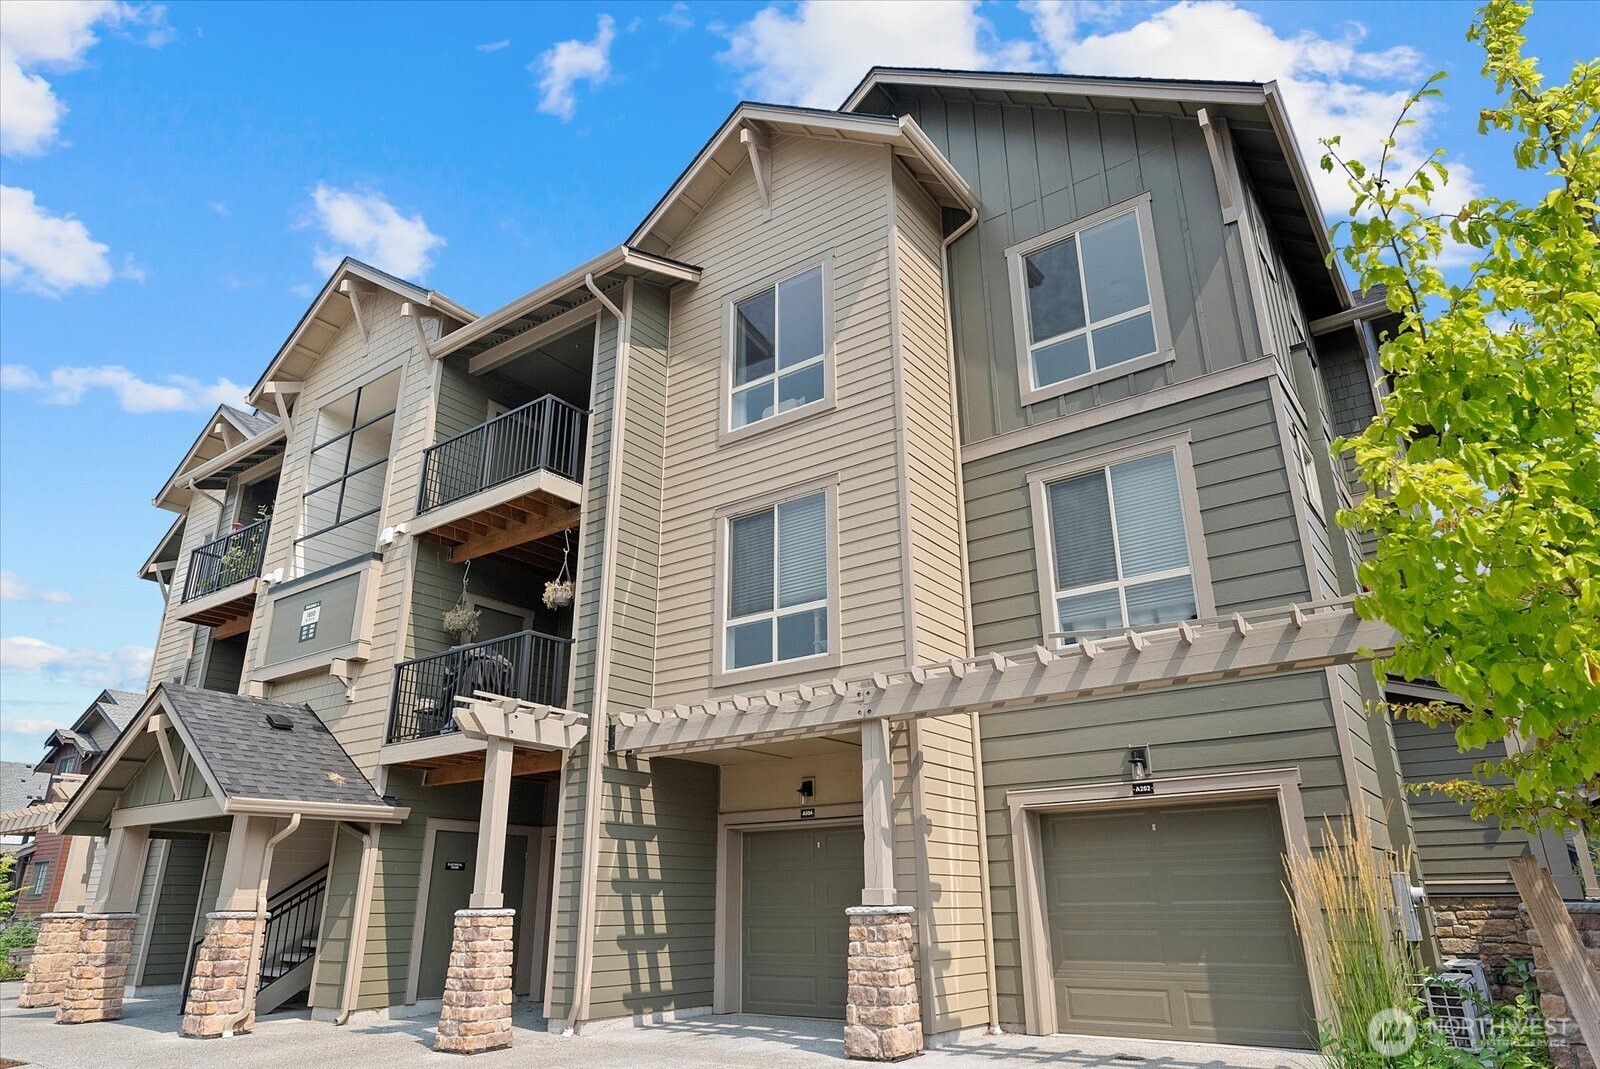
Multi-story condominium building with covered balconies, attached garages, and a leafy tree at right.
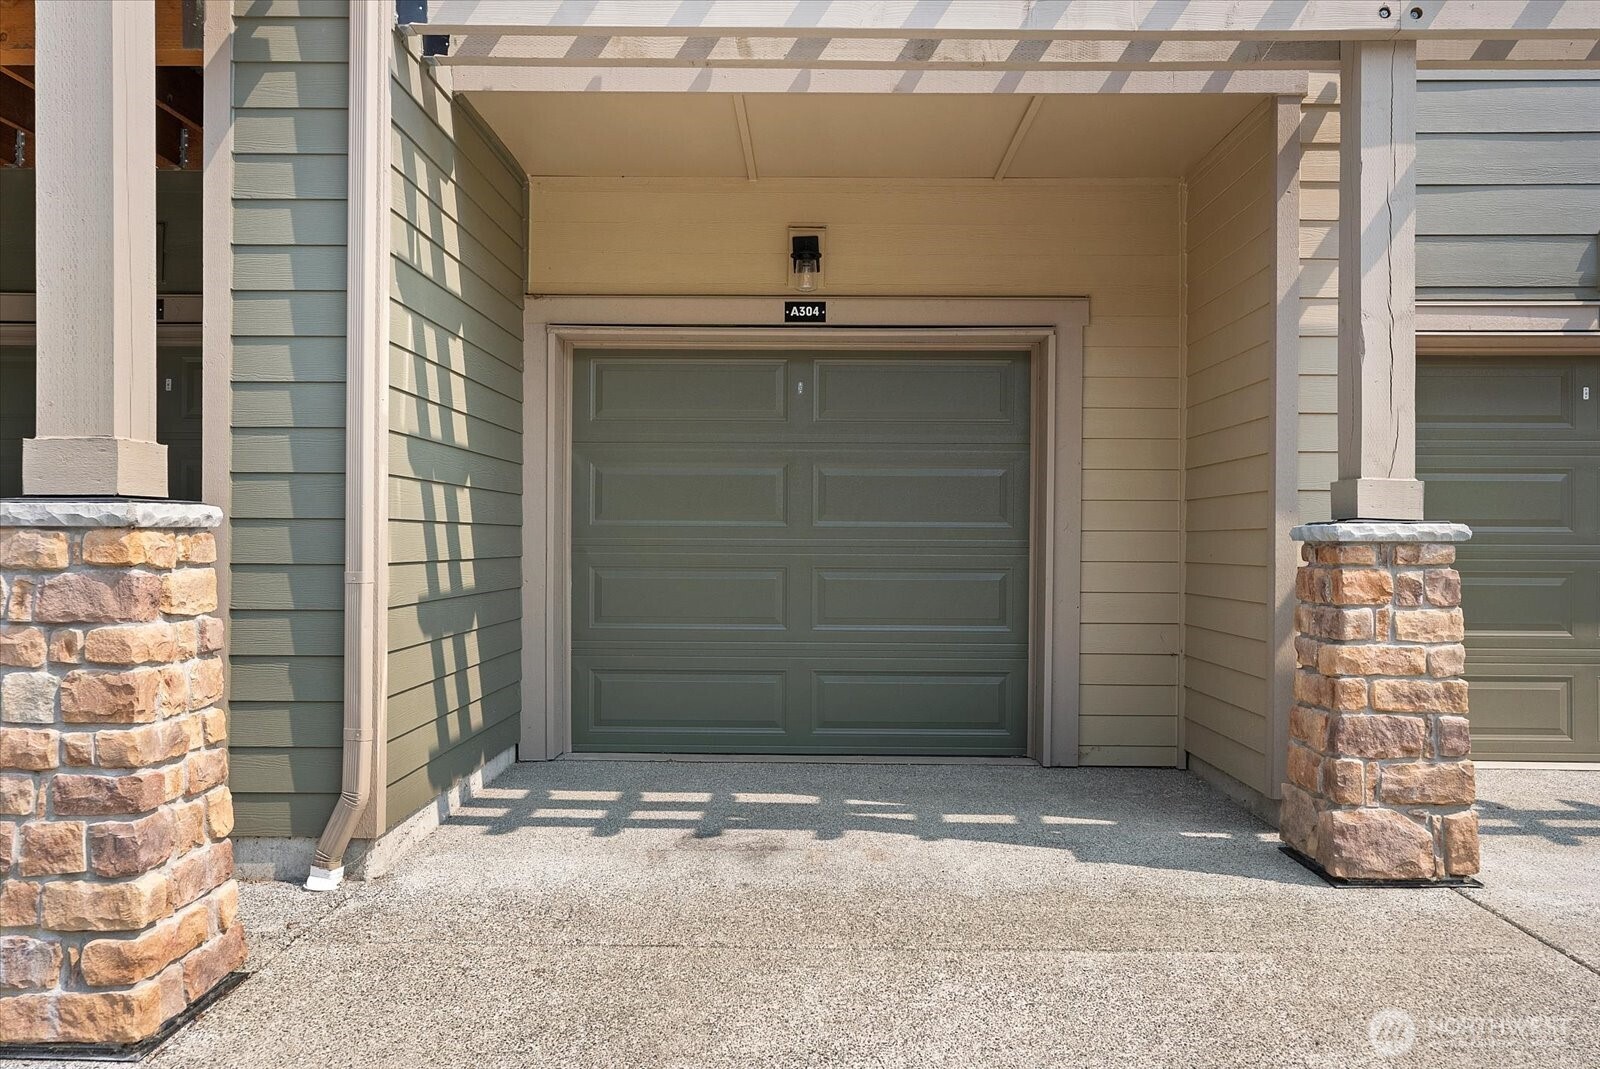
Covered garage entrance with gray paneled door marked A304 and stone-clad pillars.
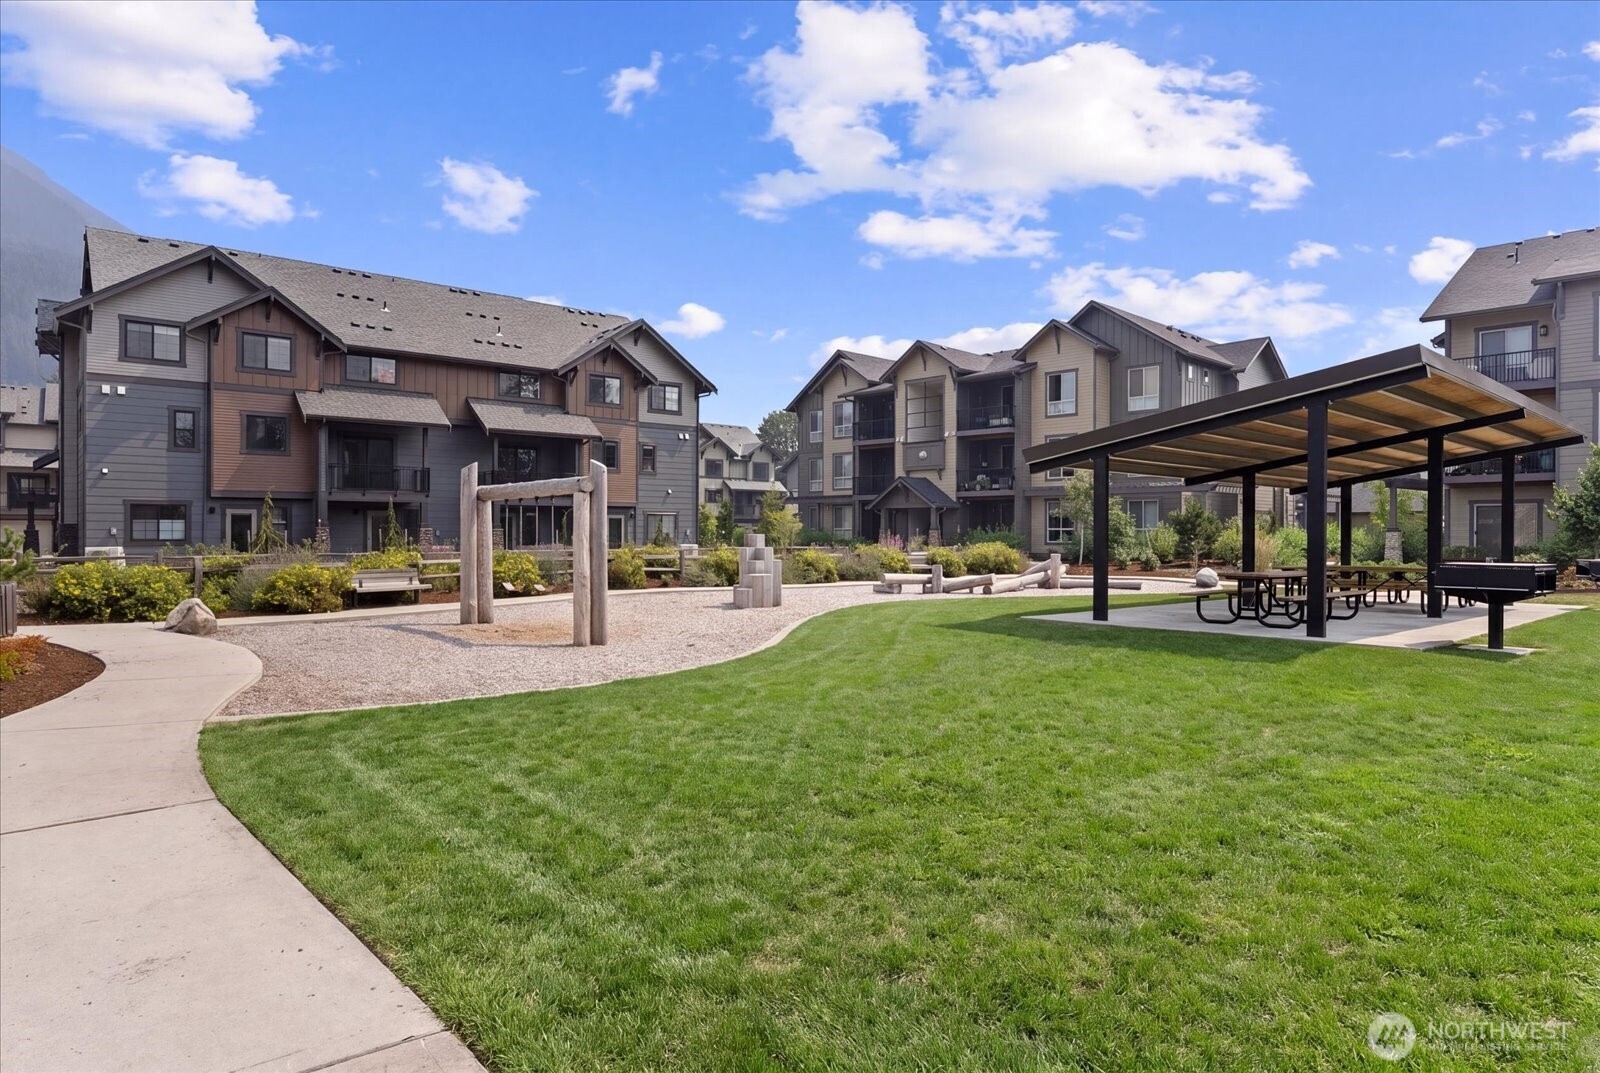
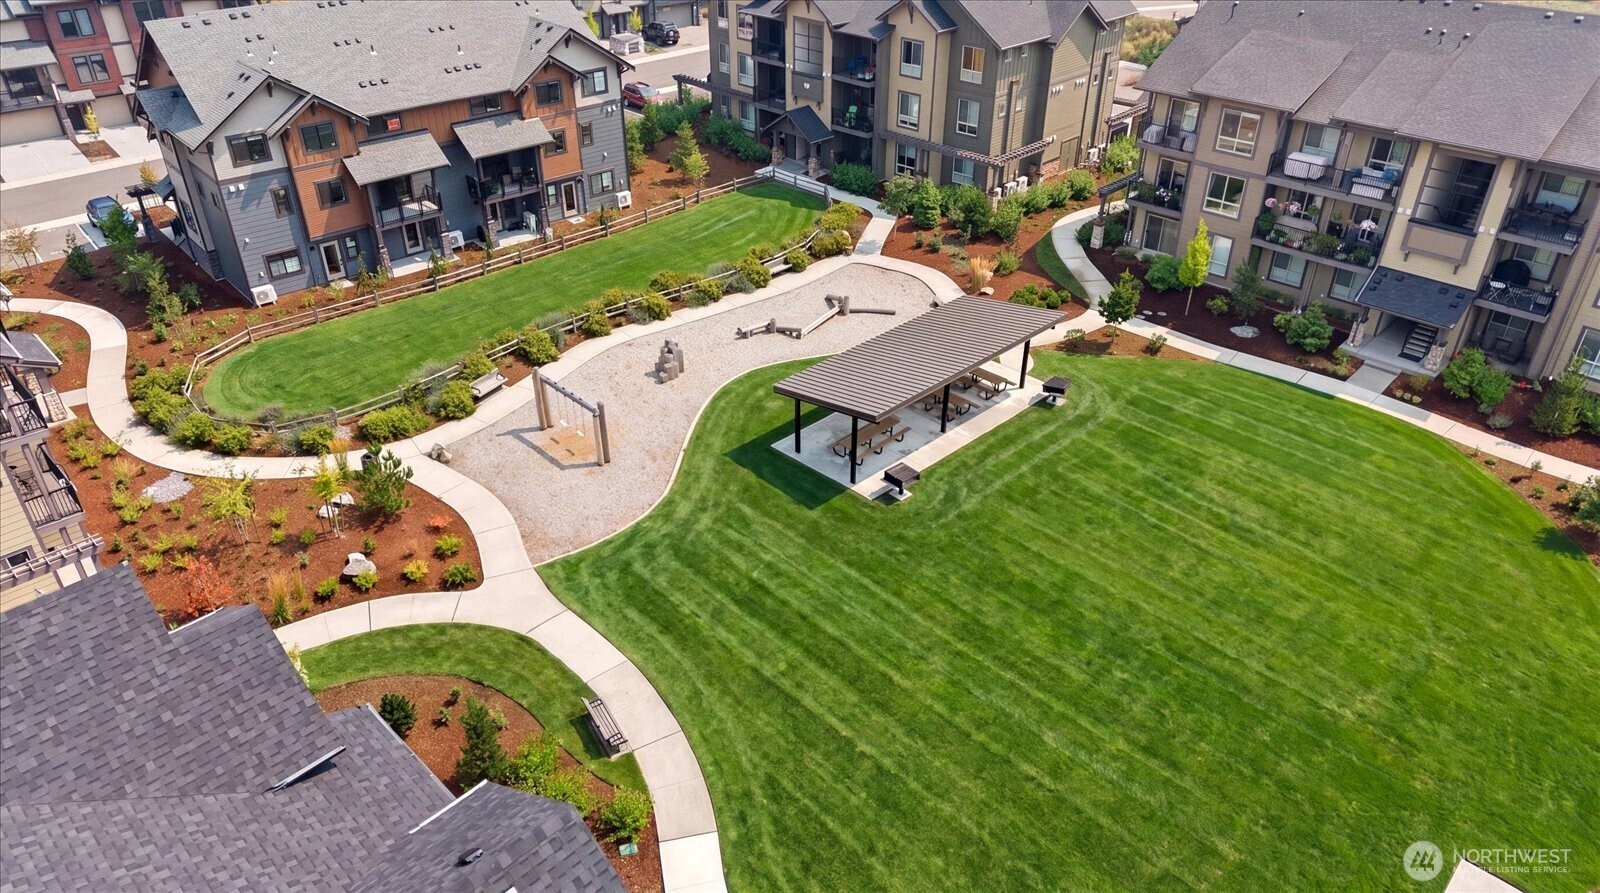
Apartment community courtyard with a covered picnic area, lawn, walking paths, and play features.
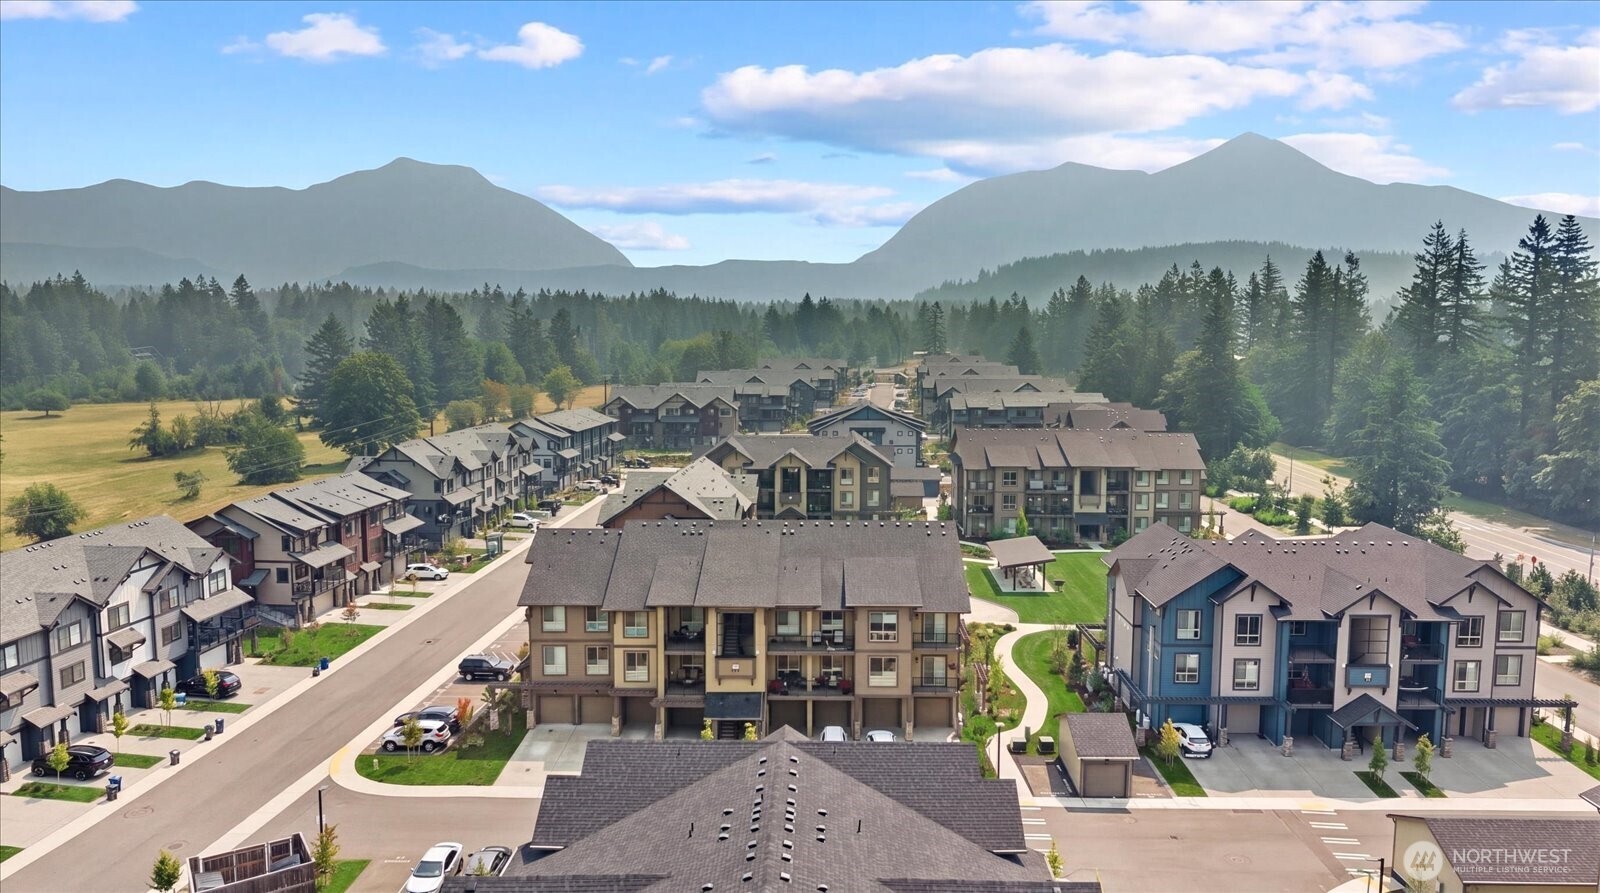
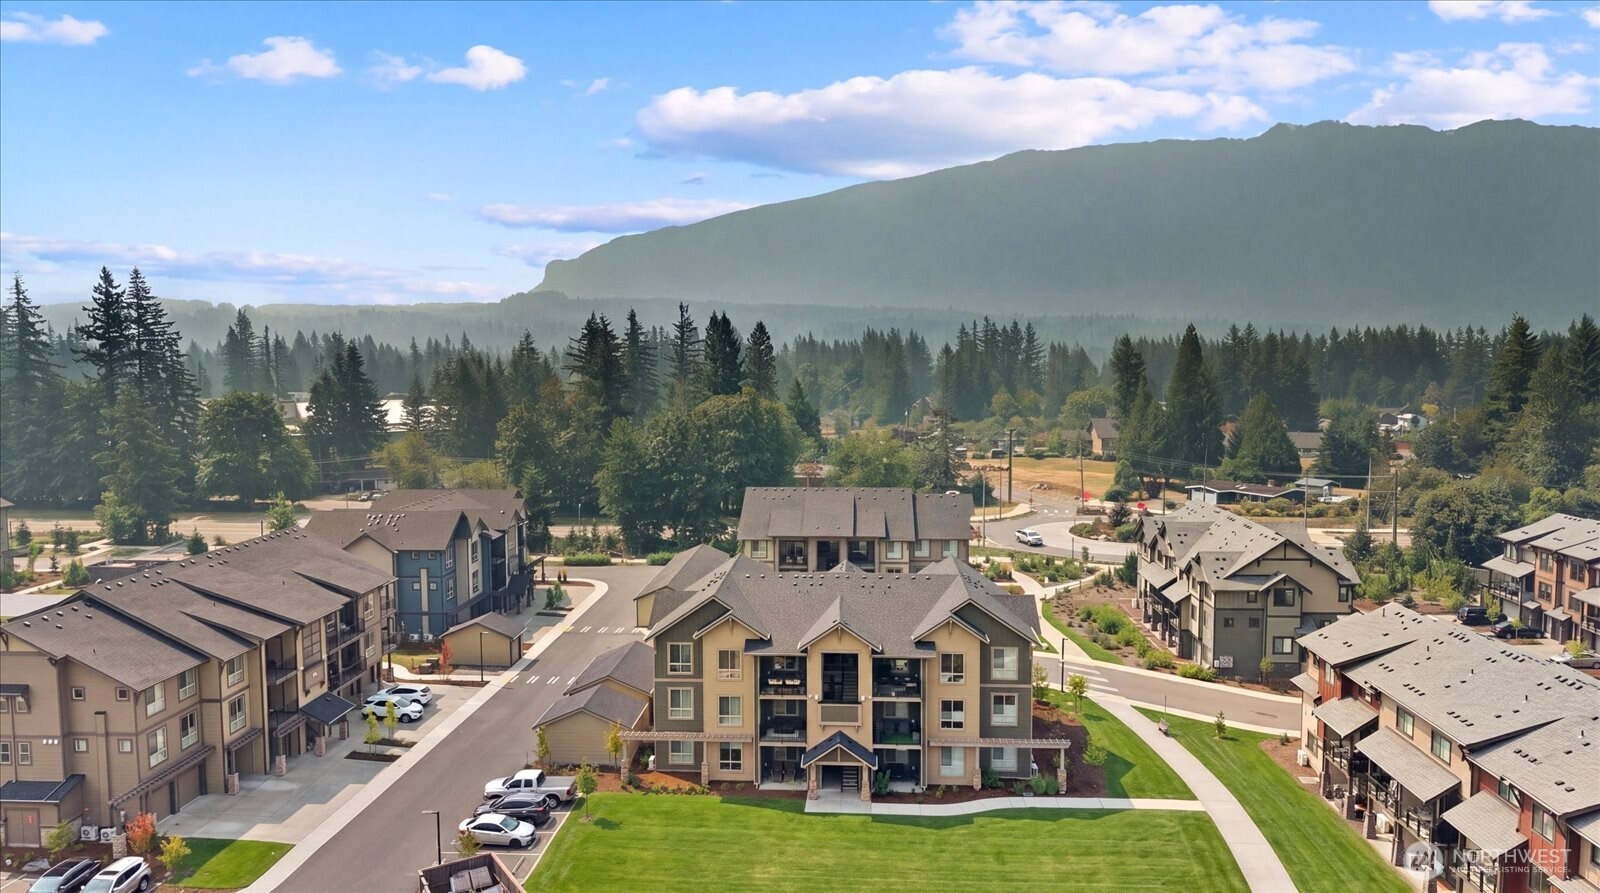
Aerial view of a townhome community with forested mountain views.
Aerial courtyard with green lawns, a covered picnic pavilion, and a gravel play area among apartment buildings.
Condominium community with landscaped grounds and a forested mountain ridge behind it.
Townhome complex with balconies and garages, backed by forested mountains.
Aerial view of townhomes with a green field, evergreen forest, and mountains behind them.
SEE ALL PHOTOS
Multi-unit building with balconies and garage doors glowing warmly at dusk.
Multi-unit building with balconies and garages, backed by forested mountains at dusk.
Covered apartment balcony overlooking neighboring homes and trees beneath a colorful dusk sky.
Multi-unit residences with balconies and garages below a forested mountain.
Condominium buildings below a forested mountain backdrop in North Bend.
Open-plan kitchen and dining area with white counters, stainless-steel dishwasher, blue curtains, and round table.
Bright white kitchen with stainless steel appliances, pale hexagonal backsplash, and a peninsula opening to the living area.
Modern kitchen with white cabinetry, stainless steel appliances, gray tile backsplash, and wood-look floors.
Furnished living room with blue curtains, a large window, houseplants, and a balcony door.
Unfurnished room with wood-look flooring, white curtains, and a window overlooking a neighboring building.
Staged living room with a white sofa, large rug, blue curtains, and a bedroom visible through the doorway.
Staged living room with blue-curtained window, white seating, and a wall-mounted fireplace.
Staged living room with white seating, blue curtains, and a large window overlooking trees.
Dining area with a round wood table, upholstered chairs, geometric wall art, and an adjoining kitchen.
Open-plan kitchen and dining area with white cabinetry, a breakfast peninsula, and round wood table.
Open-plan condo living room with a white sofa, dining area, and kitchen with breakfast bar.
Hallway with a stacked washer and dryer behind open closet doors, a bathroom doorway, and a potted plant.
Bathroom with a white vanity, toilet, and tiled tub-shower with a curtain.
Staged bedroom with a navy upholstered headboard, tan bedding, matching nightstands, and arched mirrors.
Staged bedroom with ochre and navy bedding and a large window overlooking trees and nearby homes.
Furnished bedroom with mustard, white, and navy bedding, botanical prints, and white double closet doors.
Bathroom with a white vanity, large mirror, and glass-enclosed tiled shower.
Covered apartment balcony overlooking neighboring buildings, trees, and a distant mountain ridge.
Covered apartment balcony overlooking neighboring buildings, with an open door revealing a furnished living room.
Covered apartment balcony overlooking neighboring buildings, with gray decking and an open doorway to the living room.
Condominium entry with a yellow door, greenery wreath, and unit number 304.
Aerial view of townhomes with forest and mountain views in North Bend.
Multi-story residential building with balconies, garage doors, and a sign for Building A.
Multi-story condominium building with covered balconies, attached garages, and a leafy tree at right.
Covered garage entrance with gray paneled door marked A304 and stone-clad pillars.
Apartment community courtyard with a covered picnic area, lawn, walking paths, and play features.
Aerial view of a townhome community with forested mountain views.
Aerial courtyard with green lawns, a covered picnic pavilion, and a gravel play area among apartment buildings.
Condominium community with landscaped grounds and a forested mountain ridge behind it.
Townhome complex with balconies and garages, backed by forested mountains.
Aerial view of townhomes with a green field, evergreen forest, and mountains behind them.
Provided by NWMLS, Listed by Sidne Newell, 425-454-0911 at Keller Williams Rlty Bellevue
For Sale

1850 SE 12th Place Unit: 304

1850 SE 12th Place Unit: 304, North Bend, WA 98045

$539,900
The best of North Bend living starts here. This stunning top-floor, corner-unit condo offers sweeping mountain and territorial views in one of North Bend's most desirable communities. Built in 2024, the thoughtfully designed two-bedroom home features an open-concept layout with 9-foot ceilings, quartz countertops, stainless steel appliances, luxury vinyl plank flooring, and designer finishes throughout. Large windows fill the home with natural light, while the covered balcony provides the perfect place to take in the surrounding scenery. A rare advantage for condo living, the home offers parking for up to three vehicles, including a private one-car garage directly below the residence, space for an additional vehicle in front of the garage, plus a separate assigned parking space. Enjoy direct access to the Snoqualmie Valley Trail, Tanner Landing Park, the Snoqualmie River, and Dahlgren Family Park featuring pickleball courts, volleyball, playgrounds, and picnic areas. Just minutes from downtown North Bend, I-90, shopping, dining, and endless outdoor recreation, this home offers the perfect blend of low-maintenance living and Pacific Northwest adventure. Move-in ready and one of Rivercrest's most desirable floor plans, don't miss this exceptional opportunity!

2
beds

2
baths

903 Sq.Ft. LIVING AREA

Sidne Newell

Sidne Newell

Features & Amenities

Interior

  • total bedrooms2
  • Total bathrooms2
  • full bathroom1
  • three quarter bathroom1
  • Laundry room Electric Dryer Hookup, Washer Hookup
  • Flooring Ceramic Tile, Vinyl Plank
  • Fireplace Electric
  • APPLIANCES Dishwasher, Disposal, Dryer, Microwave, Refrigerator, Washer
  • other interior Features Cooking-Electric, Dryer-Electric, End Unit, Fireplace, Ground Floor, Insulated Windows, Walk-In Closet(s), Washer, Water Heater

Area & Lot

  • Status For Sale
  • Living Area903 Sq.Ft.
  • Total Area903 Sq.Ft.
  • MLS® ID2565065
  • TypeCondo
  • YEAR BUILT2025
  • NeighborhoodNorth Bend
  • View DescriptionMountains, Territorial
  • Elementary SchoolNorth Bend Elem
  • Middle SchoolTwin Falls Mid
  • High SchoolMount Si High
  • School DistrictSnoqualmie Valley

Exterior

  • STORIES3
  • roofComposition
  • lot featuresAdjacent to Public Land, Paved, Sidewalk
  • parkingIndividual Garage, Off Street, Uncovered
  • HEAT TYPEDuctless, Fireplace Insert
  • AIR CONDITIONINGDuctless
  • other exterior FeaturesCement Planked

Financial

  • Sales Price$539,900
  • Real Estate Tax $4,479/yr
  • HOA $477/mo
Multi-unit building with balconies and garages, backed by forested mountains at dusk.

Schedule a Showing

I would love to show you my beautiful property. Please select your preferred date and time below. I will be in touch shortly to confirm your appointment.

Schedule a Showing

I would love to show you my beautiful property. Please select your preferred date and time below. I will be in touch shortly to confirm your appointment.

Thank you for your interest in 1850 SE 12th Place Unit: 304, North Bend, WA 98045. We are reviewing your request and will be in touch shortly!

Mortgage Calculator

Estimate your monthly mortgage payment, including the principal and interest, property taxes, and HOA. Adjust the values to generate a more accurate rate.

All estimates are provided for informational purposes only. Actual amounts may vary.
$0,000 Your Payment 20 15 65
$0,000 Your Payment

North Bend

Explore

Work With Sidne

Whether you're buying your first home, upsizing, relocating, or downsizing, work with Sidne for expert guidance and experience. Contact Sidne today so he can guide you through the buying and selling process.

Follow Me on Instagram